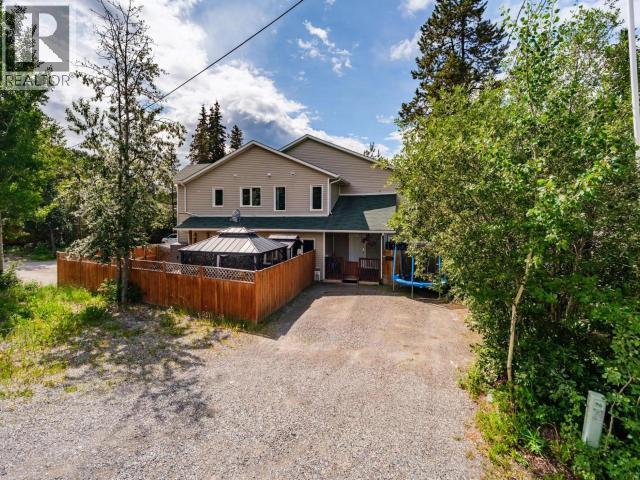
For Sale
B-1109 CENTENNIAL STREET
Whitehorse, Yukon Y1A3Z1
$549,900
4 Beds · 3 Baths · Single Family
Updated 2026-09-19 01:36:18+00
Status
For Sale
Bedrooms
4
Bathrooms
3
Interior Size
1900 sqft
MLS®
17704
Property Overview
Come take a look at 1109B Centennial Street! This spacious 1,900 sqft duplex offers 4 bedrooms, 2.5 bathrooms, and a functional layout perfect for large families. The open-concept main floor is filled with natural light and features beautiful wood ceilings over the kitchen, a breakfast bar, pantry, half bath, living and dining areas, and large bedroom professionally converted from the garage. There is also laundry (new appliances 2024), and storage on this floor with under-stair and crawlspace access. Upstairs, the primary bedroom includes a walk-in closet and 3 pc ensuite, with two more bedrooms, full bathroom, and multiple linen closets as well. Enjoy the extended rear deck, fully fenced backyard, RV parking, and storage shed too! Condo fees are $366/month and include insurance, landscaping, city utilities. Located in desirable Porter Creek, this move-in-ready home is close to schools, parks, grocery, restaurants, trails, and transit. Call today for your private showing. (id:67197)
Key Facts
- Price
- $549,900
- Property Type
- Single Family
- Transaction Type
- For sale
- Bedrooms
- 4
- Bathrooms
- 3
- MLS® Number
- 17704
- Interior Size
- 1900 sqft
- Year Built
- 2009
- Ownership Type
- Condominium/Strata
Location
B-1109 CENTENNIAL STREET, Whitehorse, Yukon Y1A3Z1
Open MapRooms
| Room | Level | Dimensions |
|---|---|---|
| Primary Bedroom | Above | 13 ft ,6 in x 12 ft |
| 4pc Bathroom | Above | Measurements not available |
| Bedroom | Above | 12 ft x 12 ft |
| Bedroom | Above | 10 ft x 10 ft |
| 3pc Ensuite bath | Above | Measurements not available |
| Foyer | Main level | 7 ft x 6 ft ,7 in |
| Living room | Main level | 13 ft x 15 ft |
| Dining room | Main level | 11 ft x 9 ft ,10 in |
| Kitchen | Main level | 15 ft x 11 ft |
| 2pc Bathroom | Main level | Measurements not available |
| Bedroom | Main level | 12 ft x 22 ft ,8 in |
| Laundry room | Main level | 5 ft ,10 in x 6 ft ,5 in |
Building Details
- Building Type
- Duplex
- Construction Style
- Detached
- Bathrooms
- 3
- Fireplace
- No
- Interior Size
- 1900 sqft
- Year Built
- 2009
Land Details
- Size Total
- 0
- Acreage
- No
Property Features
- Flat site
- Deck
Ownership Information
- Ownership Type
- Condominium/Strata
Maintenance Information
- Maintenance Fee
- 366.00
- Payment Unit
- Monthly
Agent / Brokerage Contact
Listing Representation
RE/MAX ACTION REALTY
View REALTOR.ca sourceListing Agent
Heather Roach
Listing Office
RE/MAX ACTION REALTY
Book a Showing
Send a note from this page and we will reply about this property.