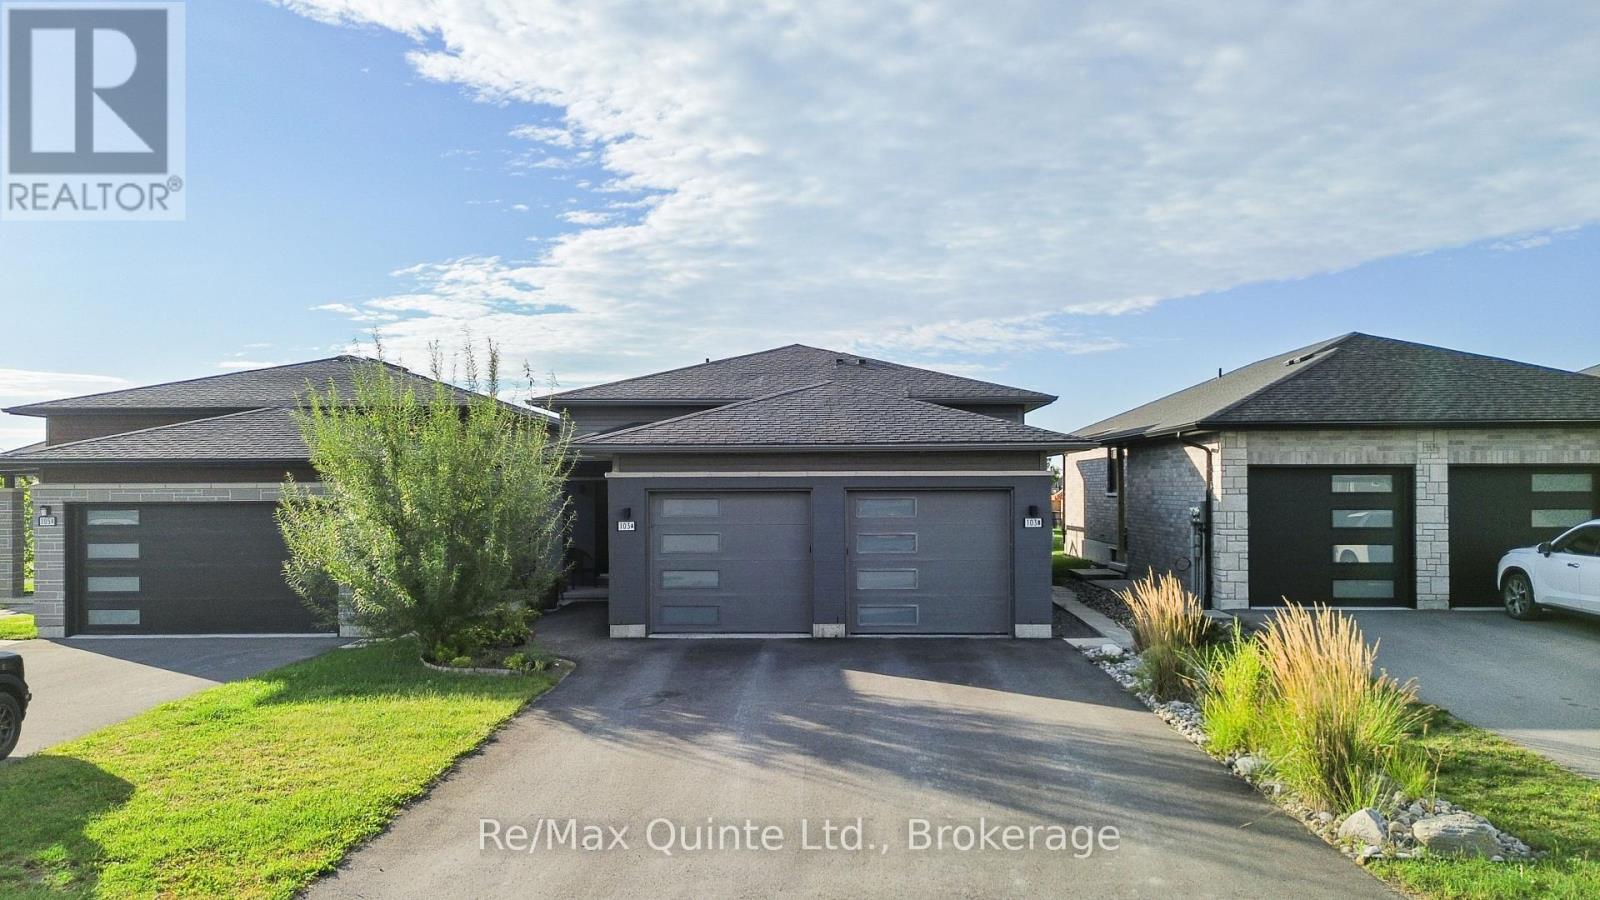
For Rent
B - 103 DEWAL PLACE
Belleville (Belleville Ward), Ontario K8P0H3
Contact for pricing
2 Beds · 2 Baths · 2 Parking · Single Family
Updated 2026-09-09 15:21:33+00
Status
For Rent
Bedrooms
2
Bathrooms
2
Interior Size
0 - 699 sqft
Parking
2
MLS®
X13759744
Property Overview
Newer 2-bedroom, 1.5-bathroom rental located in desirable Potters Creek, offering nearly 1,100 sq. ft. of bright, open-concept living space over two levels. The home features an attached single-car garage with epoxy floors, an additional parking space, a private deck and a yard. Inside, the layout is clean, modern and functional, with comfortable living space and convenient access to amenities in both Belleville and Trenton. This is a quality rental in one of Belleville's most desirable areas.Hot water tank rental and water are included in the monthly rent. Hydro, gas and tenant insurance are the responsibility of the tenant. A completed rental application, credit report and proof of income are required with all applications. (id:67197)
Key Facts
- Price
- Contact for pricing
- Property Type
- Single Family
- Transaction Type
- For rent
- Bedrooms
- 2
- Bathrooms
- 2
- Parking
- 2
- MLS® Number
- X13759744
- Interior Size
- 0 - 699 sqft
- Ownership Type
- Freehold
Location
B - 103 DEWAL PLACE, Belleville (Belleville Ward), Ontario K8P0H3
Open MapRooms
| Room | Level | Dimensions |
|---|---|---|
| Primary Bedroom | Lower level | 3 m x 3.56 m |
| Bedroom 2 | Lower level | 2.58 m x 2.61 m |
| Bathroom | Lower level | 4.58 m x 1.55 m |
| Utility room | Lower level | 2.57 m x 1.85 m |
| Foyer | Main level | 3.83 m x 1.3 m |
| Kitchen | Upper Level | 3.83 m x 2.74 m |
| Dining room | Upper Level | 3.83 m x 1.82 m |
| Living room | Upper Level | 3.83 m x 2.68 m |
| Bathroom | Upper Level | 2.66 m x 1.94 m |
Building Details
- Building Type
- Row / Townhouse
- Architectural Style
- Raised bungalow
- Construction Style
- Attached
- Bedrooms Above Grade
- 0
- Bedrooms Below Grade
- 2
- Bathrooms
- 2
- Basement
- Full (Finished)
- Basement Development
- Finished
- Cooling
- Wall unit
- Exterior Finish
- Stone
- Fireplace
- No
- Foundation
- Concrete
- Heating Fuel
- Natural gas
- Heating
- Radiant heat
- Interior Size
- 0 - 699 sqft
- Stories
- 1
- Water
- Municipal water
Land Details
- Size Frontage
- 41 ft ,6 in
- Size Depth
- 112 ft ,2 in
- Acreage
- No
- Sewer
- Sanitary sewer
Property Features
- Carpet Free
- In suite Laundry
Ownership Information
- Ownership Type
- Freehold
- Lease
- 2300.00
Agent / Brokerage Contact
Listing Representation
Re/Max Quinte Ltd.
View REALTOR.ca sourceListing Agent
Joe Kehoe
Salesperson
Listing Office
Re/Max Quinte Ltd.
Book a Showing
Send a note from this page and we will reply about this property.