For Rent
A - 2748 MONCTON ROAD
Ottawa, Ontario K2B7W1
Contact for pricing
4 Beds · 2 Baths · 2 Parking · Single Family
Updated 2026-09-19 20:23:16+00
Status
For Rent
Bedrooms
4
Bathrooms
2
Interior Size
700 - 1100 sqft
Parking
2
MLS®
X13793828
Property Overview
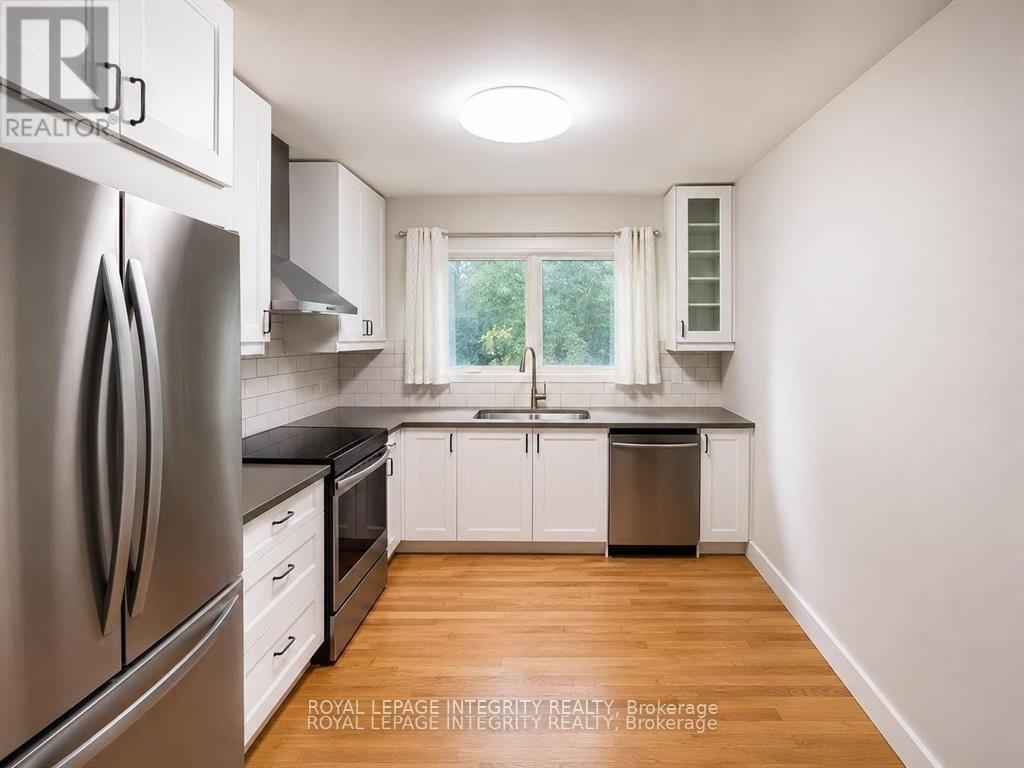
Welcome to the spacious upper 4-bedroom apartment at 2748 Moncton Road, offering modern finishes, functional living space, and an unbeatable west-end Ottawa location. Fully renovated in 2022, this bright two-level unit features a stylish kitchen with contemporary cabinetry and updated appliances, an inviting living area with an electric fireplace, four generously sized bedrooms, a full 3-piece bathroom, and a convenient powder room. Updated plumbing, electrical, furnace, air conditioning, windows, and finishes provide comfort and peace of mind. Enjoy access to a private outdoor space, all within walking distance of transit, shopping, parks, schools, and the nearby LRT station for an easy commute anywhere in the city. A fantastic opportunity for families or professionals seeking a move-in-ready home in a convenient, established neighborhood. Move-in Oct. 1st or earlier. $100 extra per month to cover water, heating and HWT. Tenant is required to set up own Hydro Ottawa account. Book your showing today! (id:67197)
Key Facts
- Price
- Contact for pricing
- Property Type
- Single Family
- Transaction Type
- For rent
- Bedrooms
- 4
- Bathrooms
- 2
- Parking
- 2
- MLS® Number
- X13793828
- Interior Size
- 700 - 1100 sqft
- Ownership Type
- Freehold
Location
A - 2748 MONCTON ROAD, Ottawa, Ontario K2B7W1
Open MapRooms
| Room | Level | Dimensions |
|---|---|---|
| Bedroom | Second level | 2.82 m x 3.28 m |
| Bedroom 2 | Second level | 3.28 m x 2.84 m |
| Bedroom 3 | Second level | 2.84 m x 2.26 m |
| Bathroom | Second level | 2.59 m x 2.26 m |
| Bedroom 4 | Main level | 3.35 m x 4.83 m |
| Bathroom | Main level | 0.81 m x 1.52 m |
| Kitchen | Main level | 3.3 m x 2.85 m |
| Living room | Main level | 5.21 m x 3.61 m |
Building Details
- Building Type
- House
- Construction Style
- Detached
- Bedrooms Above Grade
- 4
- Bathrooms
- 2
- Basement
- None
- Cooling
- Central air conditioning
- Exterior Finish
- Brick
- Fireplace
- Yes
- Fireplaces
- 1
- Foundation
- Poured Concrete
- Heating Fuel
- Natural gas
- Heating
- Forced air
- Interior Size
- 700 - 1100 sqft
- Water
- Municipal water
Land Details
- Size Frontage
- 40 ft ,7 in
- Size Depth
- 137 ft ,7 in
- Acreage
- No
- Sewer
- Sanitary sewer
Property Features
- Deck
Ownership Information
- Ownership Type
- Freehold
- Lease
- 2500.00
Parking & Utilities
Utilities
- Cable - Available
- Electricity - Installed
- Sewer - Installed
Agent / Brokerage Contact
Listing Representation
ROYAL LEPAGE INTEGRITY REALTY
View REALTOR.ca sourceListing Agent
Todd Lavigne
Salesperson
Gina Kim
Salesperson
Listing Office
ROYAL LEPAGE INTEGRITY REALTY
Book a Showing
Send a note from this page and we will reply about this property.