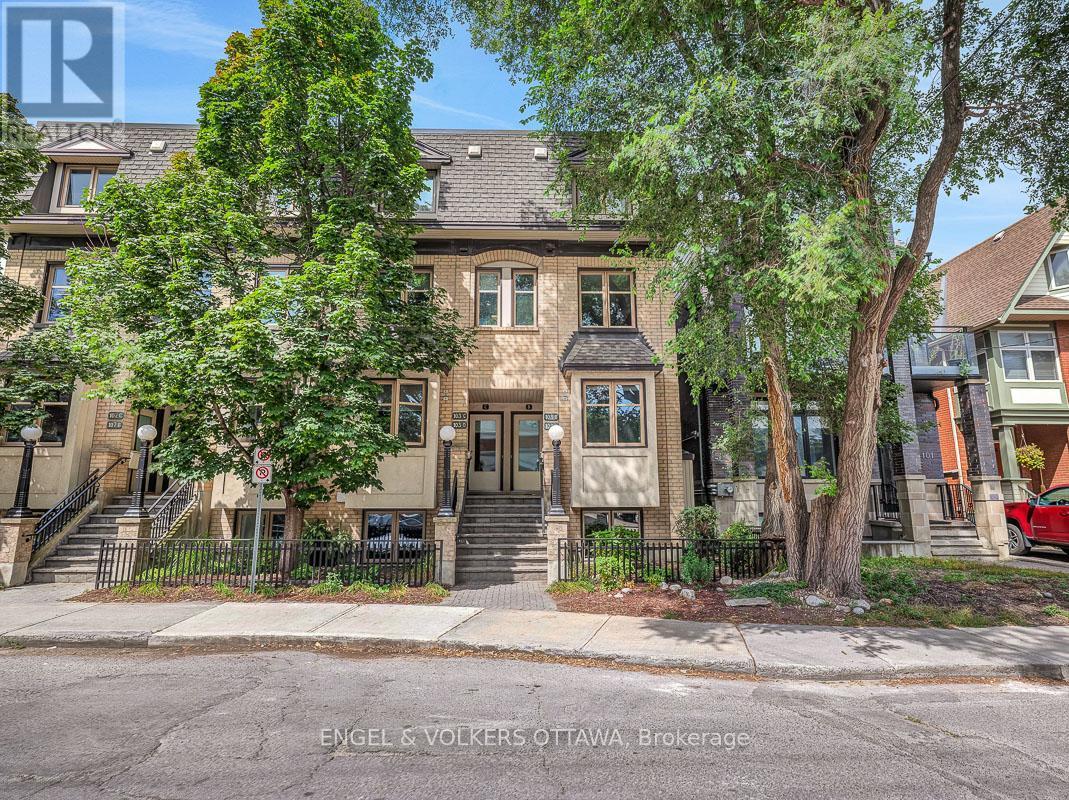
For Sale
A - 103 THIRD AVENUE
Ottawa, Ontario K1S2J7
$575,000
2 Beds · 1 Bath · 1 Parking · Single Family
Updated 2026-09-21 04:23:50+00
Status
For Sale
Bedrooms
2
Bathrooms
1
Interior Size
1000 - 1199 sqft
Parking
1
MLS®
X13790070
Property Overview
Built by renowned Ottawa developer Charlesfort, this beautifully updated stacked townhome is ideally located in the heart of The Glebe - just steps from Bank Street. Blending style, comfort, and convenience, this turnkey 2-bedroom, 1-bathroom home is the definition of urban living. Just a few doors in from Starbucks, and a short walk to Lansdowne Park, St. James Tennis Club, the endless amenities of The Glebe are at your doorstep. The main level features an inviting open-concept living and dining area with maple hardwood floors throughout, creating a warm and timeless feel. The updated kitchen boasts granite countertops, stainless steel appliances, as well as an eat-in counter overlooking Third Ave. - perfect for enjoying your coffee with a view. Off the living room, you'll find a private balcony and an outdoor space perfect for additional storage. Hardwood flooring continues down the stairs where you'll find two bedrooms, a full bathroom, and a Bosch washer and dryer. One gated parking space is included. This well-managed condo offers low monthly fees, making this an attractive option for first-time buyers, young professionals, or even downsizers looking for a low-maintenance urban lifestyle. Major mechanical updates include furnace, A/C, and hot water tank (2018). Thoughtfully updated, and exceptionally well located - this is The Glebe living at its best. (id:67197)
Key Facts
- Price
- $575,000
- Property Type
- Single Family
- Transaction Type
- For sale
- Bedrooms
- 2
- Bathrooms
- 1
- Parking
- 1
- MLS® Number
- X13790070
- Interior Size
- 1000 - 1199 sqft
- Ownership Type
- Condominium/Strata
Location
A - 103 THIRD AVENUE, Ottawa, Ontario K1S2J7
Open MapBuilding Details
- Building Type
- Row / Townhouse
- Bedrooms Above Grade
- 2
- Bathrooms
- 1
- Basement
- Full (Finished)
- Basement Development
- Finished
- Cooling
- Central air conditioning
- Exterior Finish
- Brick
- Fireplace
- No
- Heating Fuel
- Natural gas
- Heating
- Forced air
- Interior Size
- 1000 - 1199 sqft
Land Details
- Acreage
- No
Property Features
- Balcony
- Carpet Free
- In suite Laundry
- Pets Allowed With Restrictions
- Water Heater - Electric
- Water Heater
Ownership Information
- Ownership Type
- Condominium/Strata
Maintenance Information
- Maintenance Fee
- 470.00
- Maintenance Fee Type
- Water, Insurance
- Payment Unit
- Monthly
Agent / Brokerage Contact
Listing Representation
ENGEL & VOLKERS OTTAWA
View REALTOR.ca sourceListing Agent
Joseph Rogers
Salesperson
Listing Office
ENGEL & VOLKERS OTTAWA
Book a Showing
Send a note from this page and we will reply about this property.