For Sale
9951 BELMONT ROAD
Prince George, British Columbia V2K5T9
$819,900
5 Beds · 4 Baths · Single Family
Updated 2026-08-28 18:24:07+00
Status
For Sale
Bedrooms
5
Bathrooms
4
Interior Size
3335 sqft
MLS®
R3158444
Property Overview
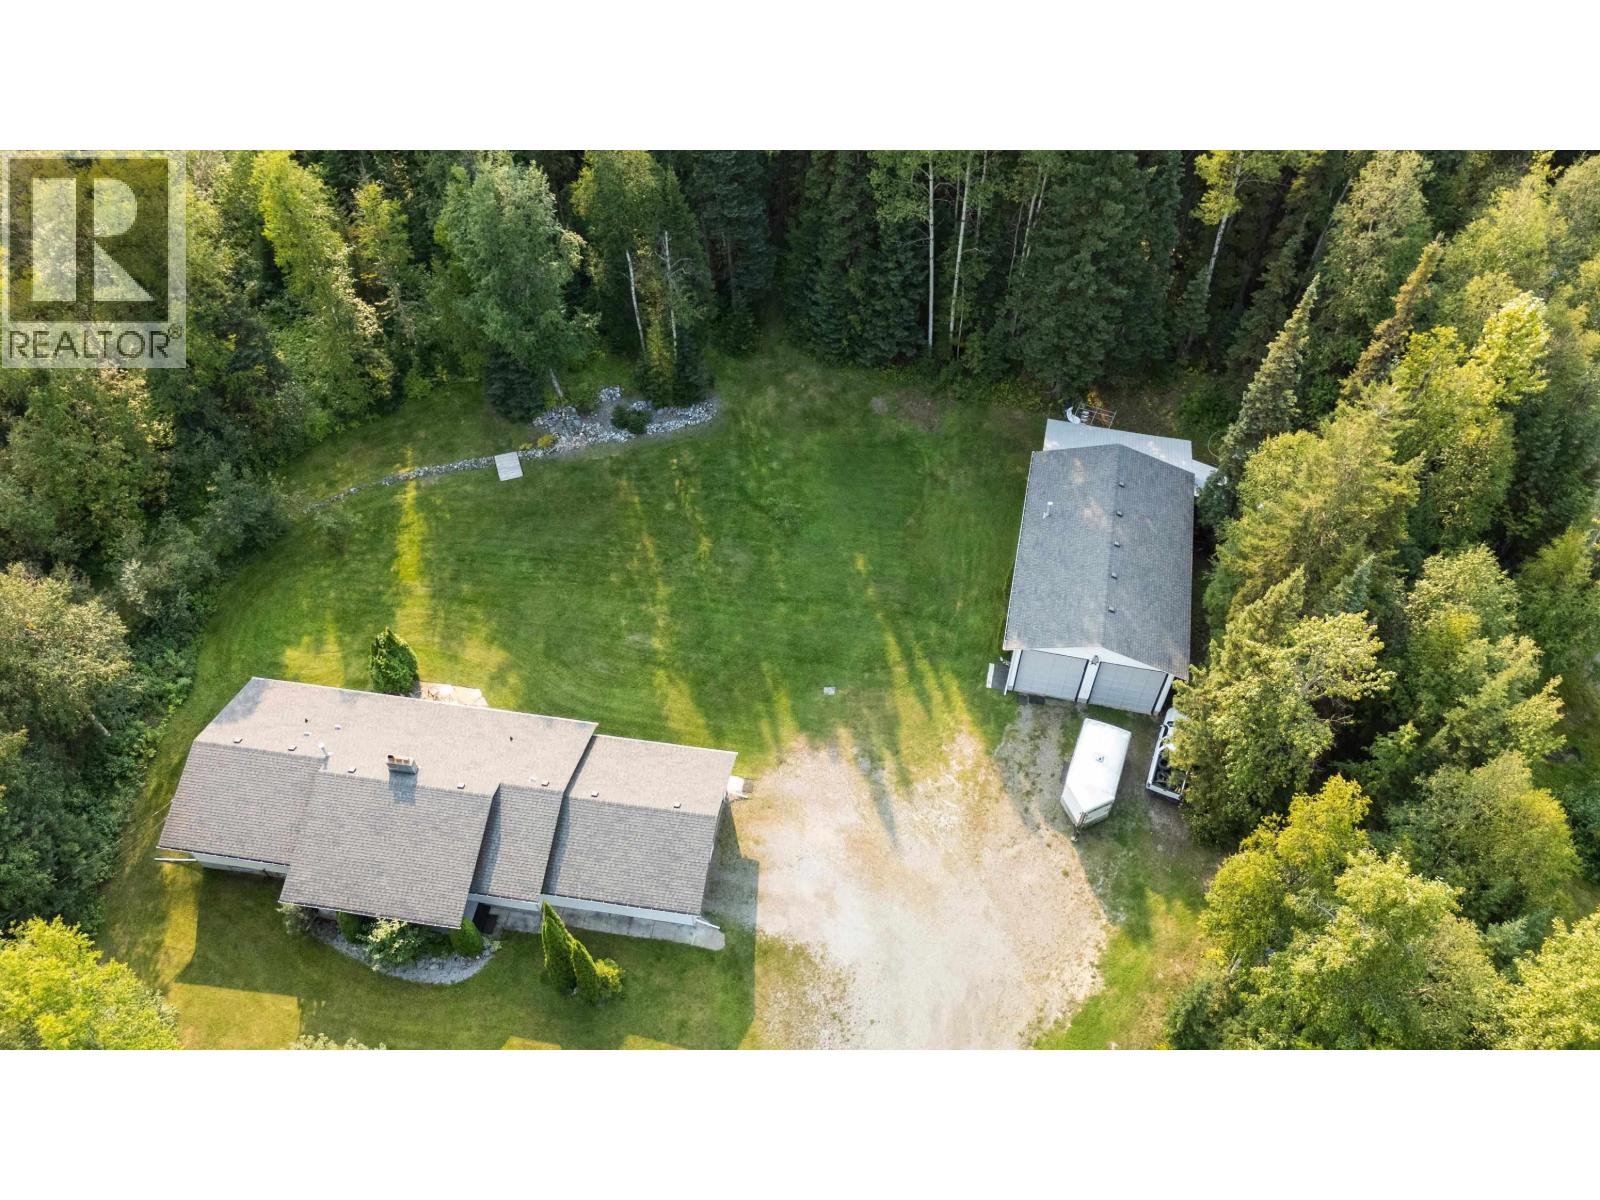
Welcome to this charming, character-filled rancher with basement on two park-like acres. The main floor offers a warm living room with brick fireplace, adjoining dining area and family room, formal dining room, spacious primary bedroom with 3-piece ensuite, two additional bedrooms and main-floor laundry. Downstairs features a large rec room, two oversized bedrooms, fourth bathroom and separate basement entry to the attached double garage. A standout feature is the impressive 48'x28' truck shop with 14'2" overhead doors-an increasingly valuable addition, especially considering the cost to build a shop of this size today. A unique property with plenty of space inside and out! (id:67197)
Key Facts
- Price
- $819,900
- Property Type
- Single Family
- Transaction Type
- For sale
- Bedrooms
- 5
- Bathrooms
- 4
- MLS® Number
- R3158444
- Interior Size
- 3335 sqft
- Year Built
- 1990
- Ownership Type
- Freehold
Location
9951 BELMONT ROAD, Prince George, British Columbia V2K5T9
Open MapRooms
| Room | Level | Dimensions |
|---|---|---|
| Bedroom 4 | Lower level | 13 ft ,1 in x 23 ft ,1 in |
| Recreational, Games room | Lower level | 27 ft ,4 in x 20 ft ,4 in |
| Bedroom 5 | Lower level | 14 ft ,4 in x 9 ft ,7 in |
| Other | Lower level | 9 ft ,2 in x 6 ft ,3 in |
| Storage | Lower level | 39 ft ,9 in x 17 ft ,3 in |
| Kitchen | Main level | 11 ft ,1 in x 14 ft ,1 in |
| Living room | Main level | 16 ft ,9 in x 13 ft ,1 in |
| Dining room | Main level | 10 ft ,7 in x 11 ft ,1 in |
| Eating area | Main level | 9 ft ,6 in x 15 ft ,6 in |
| Primary Bedroom | Main level | 12 ft ,4 in x 15 ft ,8 in |
| Other | Main level | 6 ft ,3 in x 4 ft ,5 in |
| Bedroom 2 | Main level | 9 ft ,1 in x 10 ft |
| Bedroom 3 | Main level | 9 ft ,2 in x 10 ft |
| Family room | Main level | 11 ft ,1 in x 13 ft ,9 in |
| Foyer | Main level | 6 ft ,1 in x 6 ft ,3 in |
| Laundry room | Main level | 11 ft ,4 in x 6 ft ,1 in |
Building Details
- Building Type
- House
- Construction Style
- Detached
- Bathrooms
- 4
- Basement
- Full (Finished)
- Basement Development
- Finished
- Exterior Finish
- Vinyl siding
- Fireplace
- Yes
- Fireplaces
- 1
- Foundation
- Concrete Perimeter
- Heating Fuel
- Natural gas
- Heating
- Forced air
- Interior Size
- 3335 sqft
- Stories
- 2
- Water
- Drilled Well
- Year Built
- 1990
Land Details
- Size Total
- 2 ac
- Acreage
- Yes
Ownership Information
- Ownership Type
- Freehold
Parking & Utilities
Parking
- Parking - 2 spaces
Agent / Brokerage Contact
Listing Representation
Century 21 Energy Realty (PG)
View REALTOR.ca sourceListing Agent
Carrie Nicholson
PREC - Strategic Property Collective
Decoa Nicholson
Strategic Property Collective
Listing Office
Century 21 Energy Realty (PG)
Book a Showing
Send a note from this page and we will reply about this property.