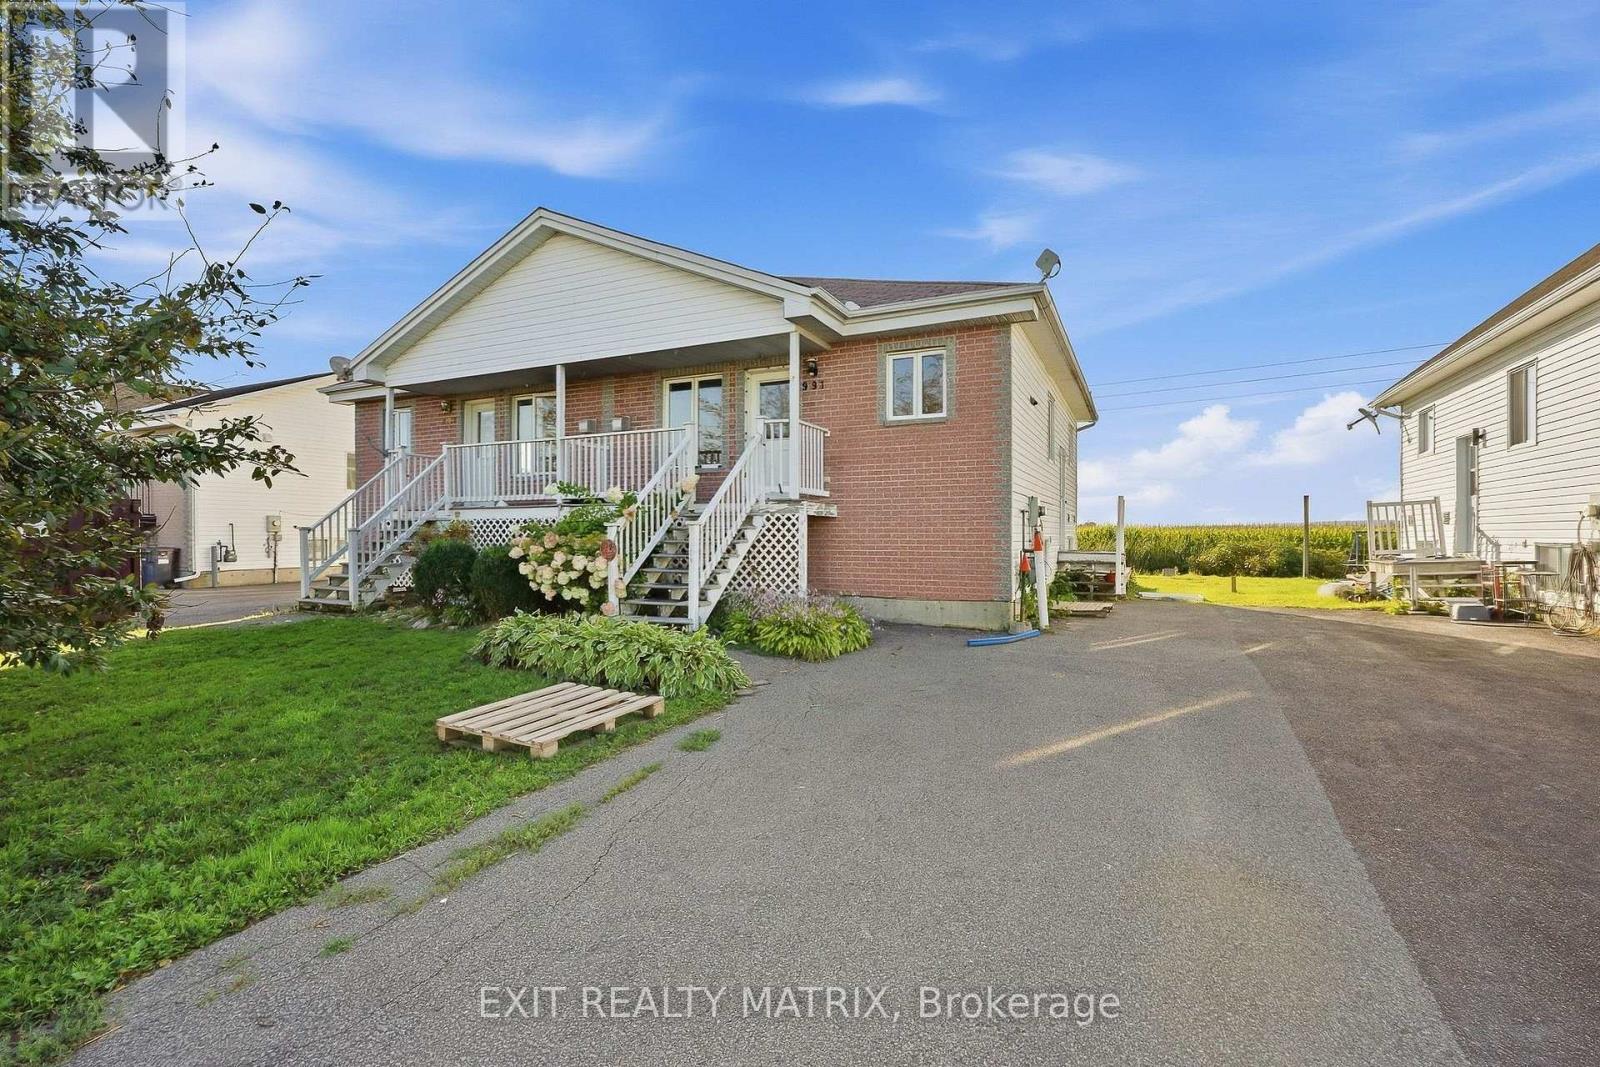
For Sale
991 JACYNTHE STREET
Hawkesbury, Ontario K6A3W4
$269,900
3 Beds · 2 Baths · 2 Parking · Single Family
Updated 2026-09-15 15:29:29+00
Status
For Sale
Bedrooms
3
Bathrooms
2
Interior Size
0 - 699 sqft
Parking
2
MLS®
X13785088
Property Overview
Immediate possession available! Move in before winter! Semi detached home with one bedroom on the main level along with an open concept living/dining/kitchen. Gas fireplace in the living room. Main floor full bath combined with laundry area. A finished basement with two additional bedrooms, a large family room with gas fireplace and a practical powder room. Nice size backyard and plenty of parking. Don't wait to see this one! (id:67197)
Key Facts
- Price
- $269,900
- Property Type
- Single Family
- Transaction Type
- For sale
- Bedrooms
- 3
- Bathrooms
- 2
- Parking
- 2
- MLS® Number
- X13785088
- Interior Size
- 0 - 699 sqft
- Ownership Type
- Freehold
Location
991 JACYNTHE STREET, Hawkesbury, Ontario K6A3W4
Open MapRooms
| Room | Level | Dimensions |
|---|---|---|
| Family room | Basement | 6.08 m x 4.45 m |
| Bedroom 2 | Basement | 2.99 m x 2.55 m |
| Bedroom 3 | Basement | 4 m x 2.95 m |
| Bathroom | Basement | 1.7 m x 1.44 m |
| Living room | Main level | 4.43 m x 2.69 m |
| Kitchen | Main level | 4.47 m x 2.81 m |
| Primary Bedroom | Main level | 4.24 m x 3.31 m |
| Bathroom | Main level | 2.77 m x 2.67 m |
Building Details
- Building Type
- House
- Architectural Style
- Bungalow
- Construction Style
- Semi-detached
- Bedrooms Above Grade
- 1
- Bedrooms Below Grade
- 2
- Bathrooms
- 2
- Basement
- N/A (Finished)
- Basement Development
- Finished
- Cooling
- None
- Exterior Finish
- Brick, Vinyl siding
- Fireplace
- Yes
- Foundation
- Poured Concrete
- Heating Fuel
- Electric, Natural gas
- Heating
- Baseboard heaters
- Interior Size
- 0 - 699 sqft
- Stories
- 1
- Water
- Municipal water
Land Details
- Size Frontage
- 32 ft ,6 in
- Size Depth
- 89 ft ,4 in
- Acreage
- No
- Sewer
- Sanitary sewer
Property Features
- Water Heater
Ownership Information
- Ownership Type
- Freehold
Agent / Brokerage Contact
Listing Representation
EXIT REALTY MATRIX
View REALTOR.ca sourceListing Agent
TANYA MYRE
Broker
Listing Office
EXIT REALTY MATRIX
Book a Showing
Send a note from this page and we will reply about this property.