For Sale
9905 Pinnacles Road Unit# 1
Silver Star, British Columbia V1B3M1
$1,275,000
3 Beds · 3 Baths · 3 Parking · Single Family
Updated 2026-08-20 17:28:29+00
Status
For Sale
Bedrooms
3
Bathrooms
3
Interior Size
1736 sqft
Parking
3
MLS®
10397904
Property Overview
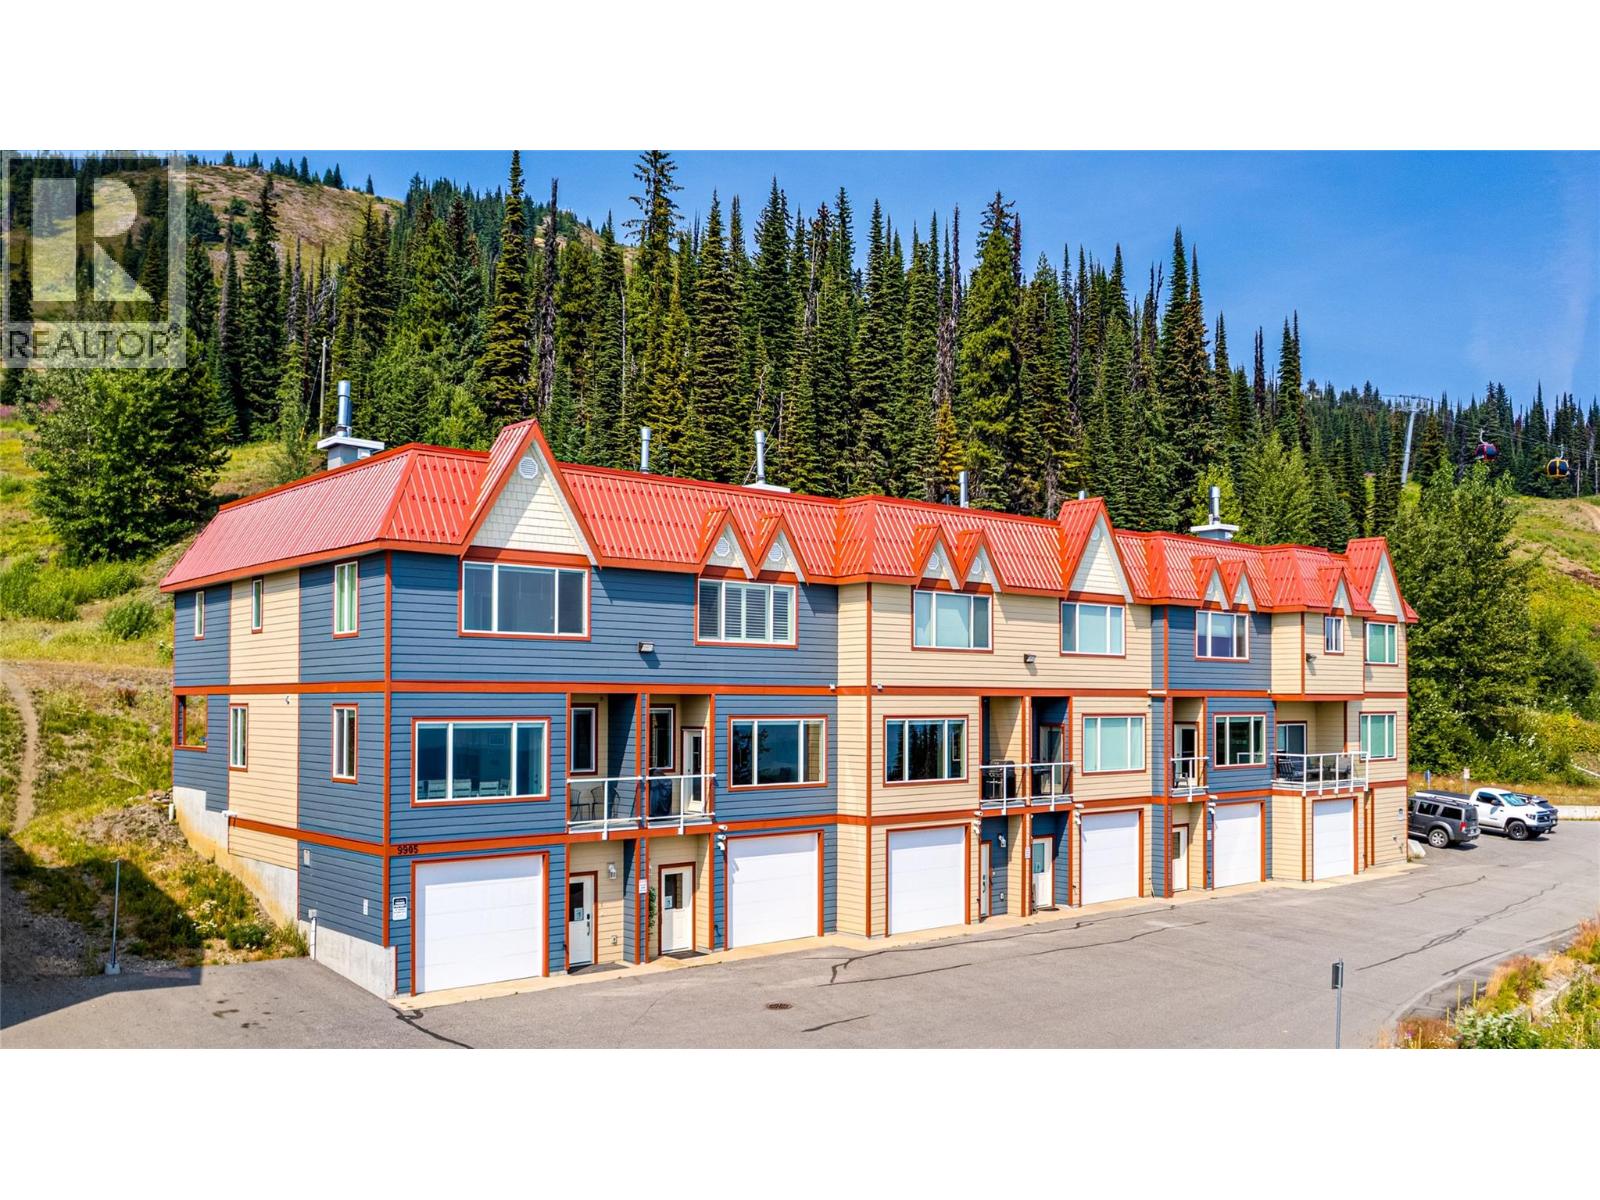
Unit #1 in Pinnacles Peaks is one of the most desirable locations at Silver Star. With exceptional ski access, incredible views, and a very well thought out design, this is one not to be missed. Enjoy effortless ski-in / ski-out access, including the rare ability to ski home from every lift on the front side of the mountain. The setting is equally impressive, with expansive south-facing views over the Village to the Monashee Mountains. This like new home offers 1700 sq. ft. of thoughtfully designed living space with a modern, contemporary floor plan. The bright, open main level is designed to take full advantage of the views and includes a spacious, functional kitchen with excellent workspace, two sinks, a large family-sized dining area, and an additional eating bar that can also serve as a home office. The comfortable living room is centered around a beautiful stone-faced fireplace, while a convenient powder room and large boot/change room provide direct access to the hot tub deck, ski lockers, and ski-way. The upper level features three generous bedrooms, two full bathrooms, and convenient laundry while the lower level includes a spacious entry foyer and an impressive 40' tandem garage, plus a bonus 19' x 8' owner lock-off/storage area. Ideal as a full-time residence, easy lock-and-leave vacation home, or income-producing property with rental management available when you are not using it yourself. Most furnishings and contents are included. (id:67197)
Key Facts
- Price
- $1,275,000
- Property Type
- Single Family
- Transaction Type
- For sale
- Bedrooms
- 3
- Bathrooms
- 3
- Parking
- 3
- MLS® Number
- 10397904
- Interior Size
- 1736 sqft
- Year Built
- 2019
- Ownership Type
- Bare Land Condo/Strata
Location
9905 Pinnacles Road Unit# 1, Silver Star, British Columbia V1B3M1
Open MapRooms
| Room | Level | Dimensions |
|---|---|---|
| Bedroom | Second level | 9'4'' x 16'6'' |
| Bedroom | Second level | 9'4'' x 16'6'' |
| 4pc Ensuite bath | Second level | 8'10'' x 9'10'' |
| Primary Bedroom | Second level | 19'1'' x 14'8'' |
| 2pc Bathroom | Second level | 11'8'' x 6'4'' |
| Storage | Basement | 19'1'' x 8'3'' |
| Foyer | Basement | 6' x 11'3'' |
| Partial bathroom | Main level | 7'5'' x 3'0'' |
| Other | Main level | 11'9'' x 9'9'' |
| Other | Main level | 6' x 4'4'' |
| Dining room | Main level | 19'1'' x 12'4'' |
| Kitchen | Main level | 15'4'' x 9'3'' |
| Living room | Main level | 15'4'' x 15'5'' |
Building Details
- Building Type
- Row / Townhouse
- Construction Style
- Attached
- Bathrooms
- 3
- Cooling
- Central air conditioning
- Exterior Finish
- Other
- Fireplace
- Yes
- Fireplaces
- 1
- Heating
- Forced air, See remarks
- Interior Size
- 1736 sqft
- Stories
- 3
- Water
- Municipal water
- Year Built
- 2019
Land Details
- Acreage
- No
- Sewer
- Municipal sewage system
- Amenities Nearby
- Recreation, Ski area
Property Features
- Irregular lot size
- Recreation
- Ski area
Ownership Information
- Ownership Type
- Bare Land Condo/Strata
Maintenance Information
- Maintenance Fee
- 550.00
- Payment Unit
- Monthly
Parking & Utilities
Parking
- Parking - 2 spaces
Agent / Brokerage Contact
Listing Representation
RE/MAX Vernon
View REALTOR.ca sourceListing Agent
Robin Baycroft
Personal Real Estate Corporation
Listing Office
RE/MAX Vernon
Book a Showing
Send a note from this page and we will reply about this property.