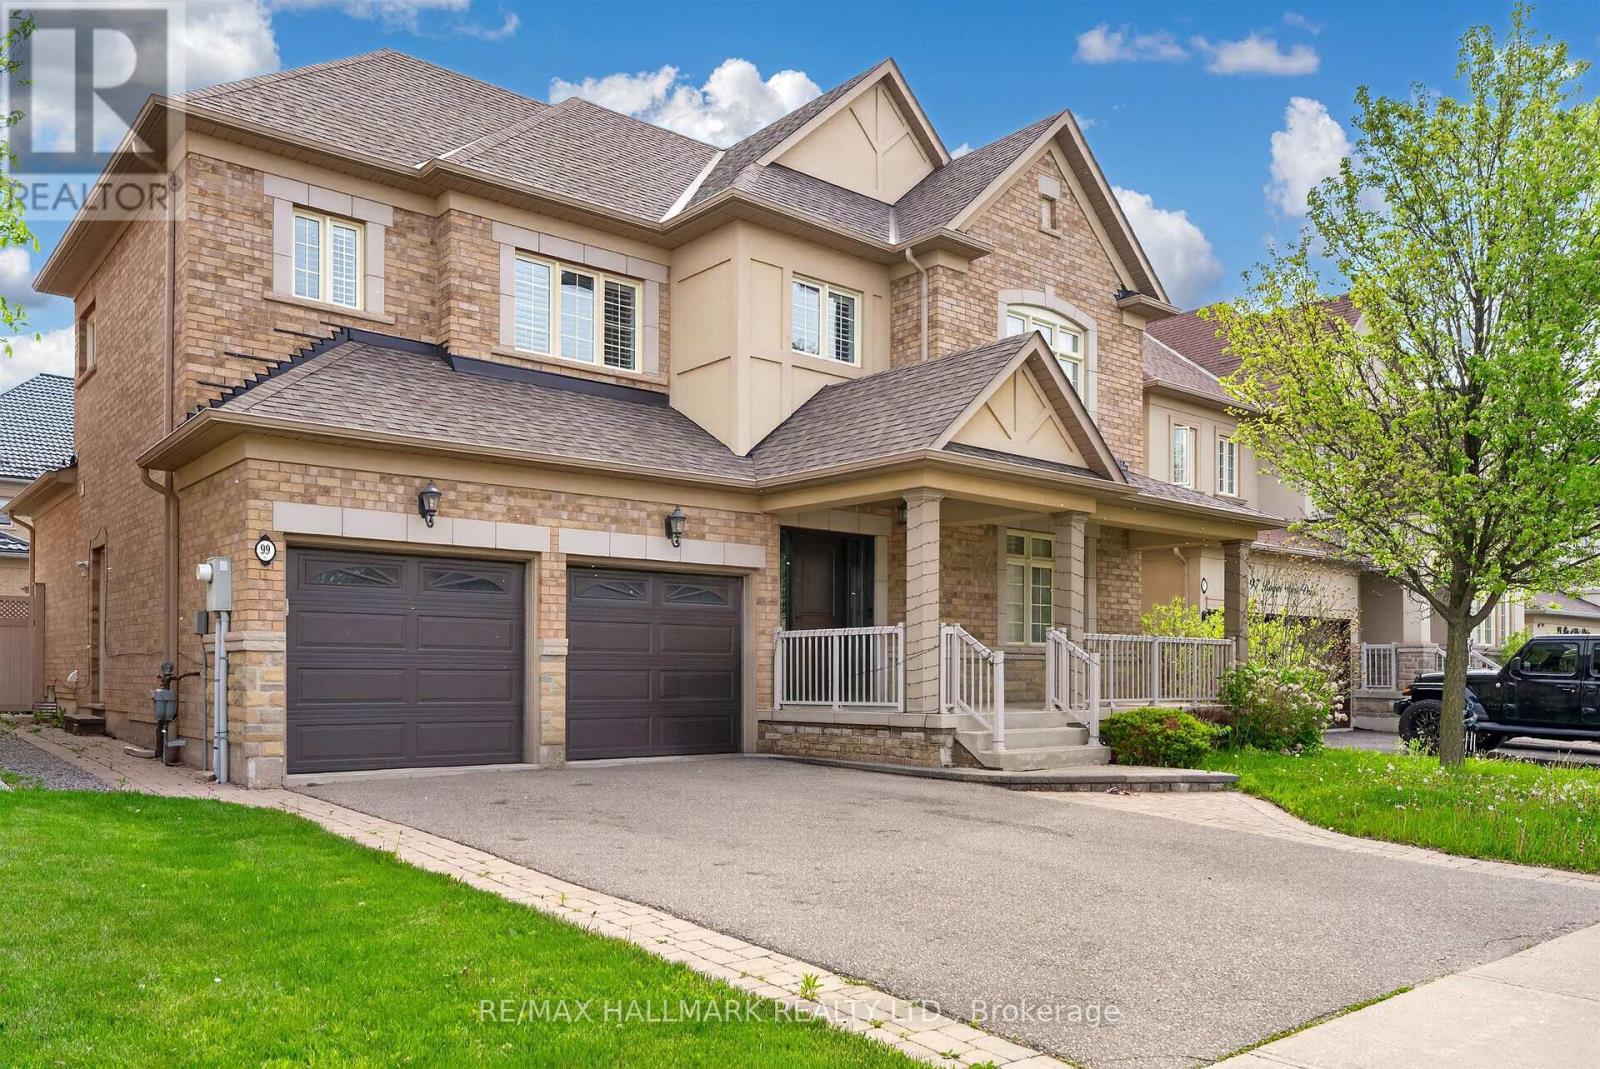
For Sale
99 ROYAL WEST DRIVE
Brampton (Credit Valley), Ontario L6X0Z8
$1,319,900
6 Beds · 4 Baths · 4 Parking · Single Family
Updated 2026-09-23 14:00:13+00
Status
For Sale
Bedrooms
6
Bathrooms
4
Interior Size
2500 - 3000 sqft
Parking
4
MLS®
W13705472
Property Overview
Welcome to 99 Royal West Drive - a beautifully maintained home nestled in one of Brampton's most desirable family-friendly communities. This spacious and sun-filled residence offers an ideal blend of comfort, style, and functionality, featuring generous principal rooms, an open-concept layout, and tasteful finishes throughout. The modern kitchen overlooks the living and dining areas, creating the perfect space for everyday living and entertaining. Upstairs, enjoy well-appointed bedrooms including a relaxing primary retreat with ample closet space and ensuite bath. Step outside to a private backyard oasis ideal for summer gatherings or quiet evenings. Conveniently located close to top-rated schools, parks, shopping, transit, and major highways, this exceptional property is the perfect place to call home. (id:67197)
Key Facts
- Price
- $1,319,900
- Property Type
- Single Family
- Transaction Type
- For sale
- Bedrooms
- 6
- Bathrooms
- 4
- Parking
- 4
- MLS® Number
- W13705472
- Interior Size
- 2500 - 3000 sqft
- Ownership Type
- Freehold
Location
99 ROYAL WEST DRIVE, Brampton (Credit Valley), Ontario L6X0Z8
Open MapRooms
| Room | Level | Dimensions |
|---|---|---|
| Primary Bedroom | Second level | 6.1 m x 5.68 m |
| Bedroom 2 | Second level | 4.91 m x 3.28 m |
| Bedroom 3 | Second level | 4.48 m x 3.24 m |
| Bedroom 4 | Second level | 3.83 m x 3.01 m |
| Recreational, Games room | Basement | 8.02 m x 3.62 m |
| Bedroom | Basement | 3.85 m x 3.3 m |
| Bedroom | Basement | 4.93 m x 3.84 m |
| Kitchen | Basement | 8.02 m x 3.62 m |
| Kitchen | Main level | 6.39 m x 3.78 m |
| Living room | Main level | 7.32 m x 3.95 m |
| Dining room | Main level | 7.32 m x 3.95 m |
| Family room | Main level | 5.54 m x 3.79 m |
| Laundry room | Main level | 3.5 m x 2.26 m |
Building Details
- Building Type
- House
- Construction Style
- Detached
- Bedrooms Above Grade
- 4
- Bedrooms Below Grade
- 2
- Bathrooms
- 4
- Basement
- N/A (Finished)
- Basement Development
- Finished
- Cooling
- Central air conditioning
- Exterior Finish
- Brick
- Fireplace
- Yes
- Foundation
- Poured Concrete
- Heating Fuel
- Natural gas
- Heating
- Forced air
- Interior Size
- 2500 - 3000 sqft
- Stories
- 2
- Water
- Municipal water
Land Details
- Size Frontage
- 50 ft
- Size Depth
- 90 ft ,2 in
- Acreage
- No
- Sewer
- Sanitary sewer
Ownership Information
- Ownership Type
- Freehold
Agent / Brokerage Contact
Listing Representation
RE/MAX HALLMARK REALTY LTD.
View REALTOR.ca sourceListing Agent
CHRIS KELOS
Salesperson
Listing Office
RE/MAX HALLMARK REALTY LTD.
Book a Showing
Send a note from this page and we will reply about this property.