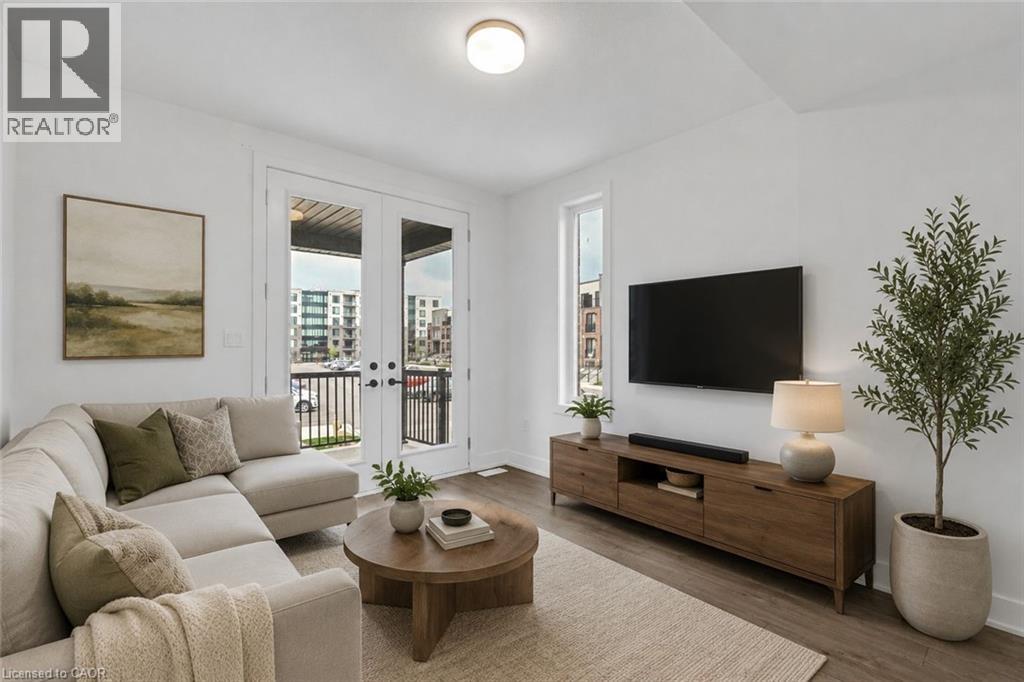
For Sale
99 ROGER Street Unit# 61
Waterloo, Ontario N2J1A4
$530,000
2 Beds · 2 Baths · 2 Parking · Single Family
Updated 2026-09-01 14:30:53+00
Status
For Sale
Bedrooms
2
Bathrooms
2
Interior Size
1124 sqft
Parking
2
MLS®
40858425
Property Overview
Welcome to Spur Line Commons - a tacked 2-bedroom, 2-storey condo townhouse located in one of Waterloo's newest and most sought-after communities. This executive-style home offers the perfect blend of modern design, upscale finishes, and unbeatable convenience, making it an exceptional opportunity for first-time buyers, professionals, students, and investors alike. Step inside to discover a bright and sophisticated interior featuring oversized picture windows that flood the space with natural light, top-quality vinyl flooring throughout, and a thoughtfully designed open-concept layout. The chef-inspired kitchen is the heart of the home, complete with quartz countertops, stylish backsplash tile, sleek cabinetry, and upgraded finishes that combine style and functionality effortlessly. The versatile two-storey layout offers excellent privacy and flexibility, with spacious bedrooms, upgraded bathrooms with contemporary finishes, and multiple balconies perfect for enjoying your morning coffee or relaxing after a long day. Ideally situated just minutes from the University of Waterloo, Wilfrid Laurier University, LRT transit, parks, schools, banks, restaurants, Downtown Kitchener, Grand River Hospital, and the popular Spur Line Trail, this location truly puts everything at your fingertips. With strong rental demand and incredible walkability, this property offers outstanding lifestyle appeal and investment potential in the heart of Uptown Waterloo. (id:67197)
Key Facts
- Price
- $530,000
- Property Type
- Single Family
- Transaction Type
- For sale
- Bedrooms
- 2
- Bathrooms
- 2
- Parking
- 2
- MLS® Number
- 40858425
- Interior Size
- 1124 sqft
- Ownership Type
- Condominium
Location
99 ROGER Street Unit# 61, Waterloo, Ontario N2J1A4
Open MapRooms
| Room | Level | Dimensions |
|---|---|---|
| 3pc Bathroom | Lower level | Measurements not available |
| Utility room | Lower level | 4'9'' x 8'2'' |
| Primary Bedroom | Lower level | 12'2'' x 10'11'' |
| 4pc Bathroom | Main level | Measurements not available |
| Bedroom | Main level | 9'0'' x 11'4'' |
| Kitchen | Main level | 13'1'' x 9'2'' |
| Dining room | Main level | 13'1'' x 7'9'' |
| Living room | Main level | 11'3'' x 11'11'' |
Building Details
- Building Type
- Row / Townhouse
- Construction Style
- Attached
- Bedrooms Above Grade
- 1
- Bedrooms Below Grade
- 1
- Bathrooms
- 2
- Basement
- Full (Finished)
- Basement Development
- Finished
- Cooling
- Central air conditioning
- Exterior Finish
- Brick
- Fireplace
- No
- Foundation
- Poured Concrete
- Heating Fuel
- Natural gas
- Heating
- Forced air
- Interior Size
- 1124 sqft
- Stories
- 2
- Water
- Municipal water
Land Details
- Acreage
- No
- Sewer
- Municipal sewage system
- Amenities Nearby
- Hospital, Park, Place of Worship, Playground, Public Transit, Schools, Shopping
Property Features
- Southern exposure
- Balcony
- Hospital
- Park
- Place of Worship
- Playground
- Public Transit
- Schools
- Shopping
Ownership Information
- Ownership Type
- Condominium
Maintenance Information
- Maintenance Fee
- 279.69
- Maintenance Fee Type
- Insurance, Landscaping, Parking
- Payment Unit
- Monthly
Agent / Brokerage Contact
Listing Representation
EXP REALTY OF CANADA INC
View REALTOR.ca sourceListing Agent
Kristine Vavrinec
Salesperson
Listing Office
EXP REALTY OF CANADA INC
Book a Showing
Send a note from this page and we will reply about this property.