For Sale
99 Letcher ST
Sault Ste. Marie, Ontario P6C4X7
$299,900
10 Beds · 2 Baths · Single Family
Updated 2026-09-08 18:15:15+00
Status
For Sale
Bedrooms
10
Bathrooms
2
Interior Size
2880 sqft
MLS®
SM262448
Property Overview
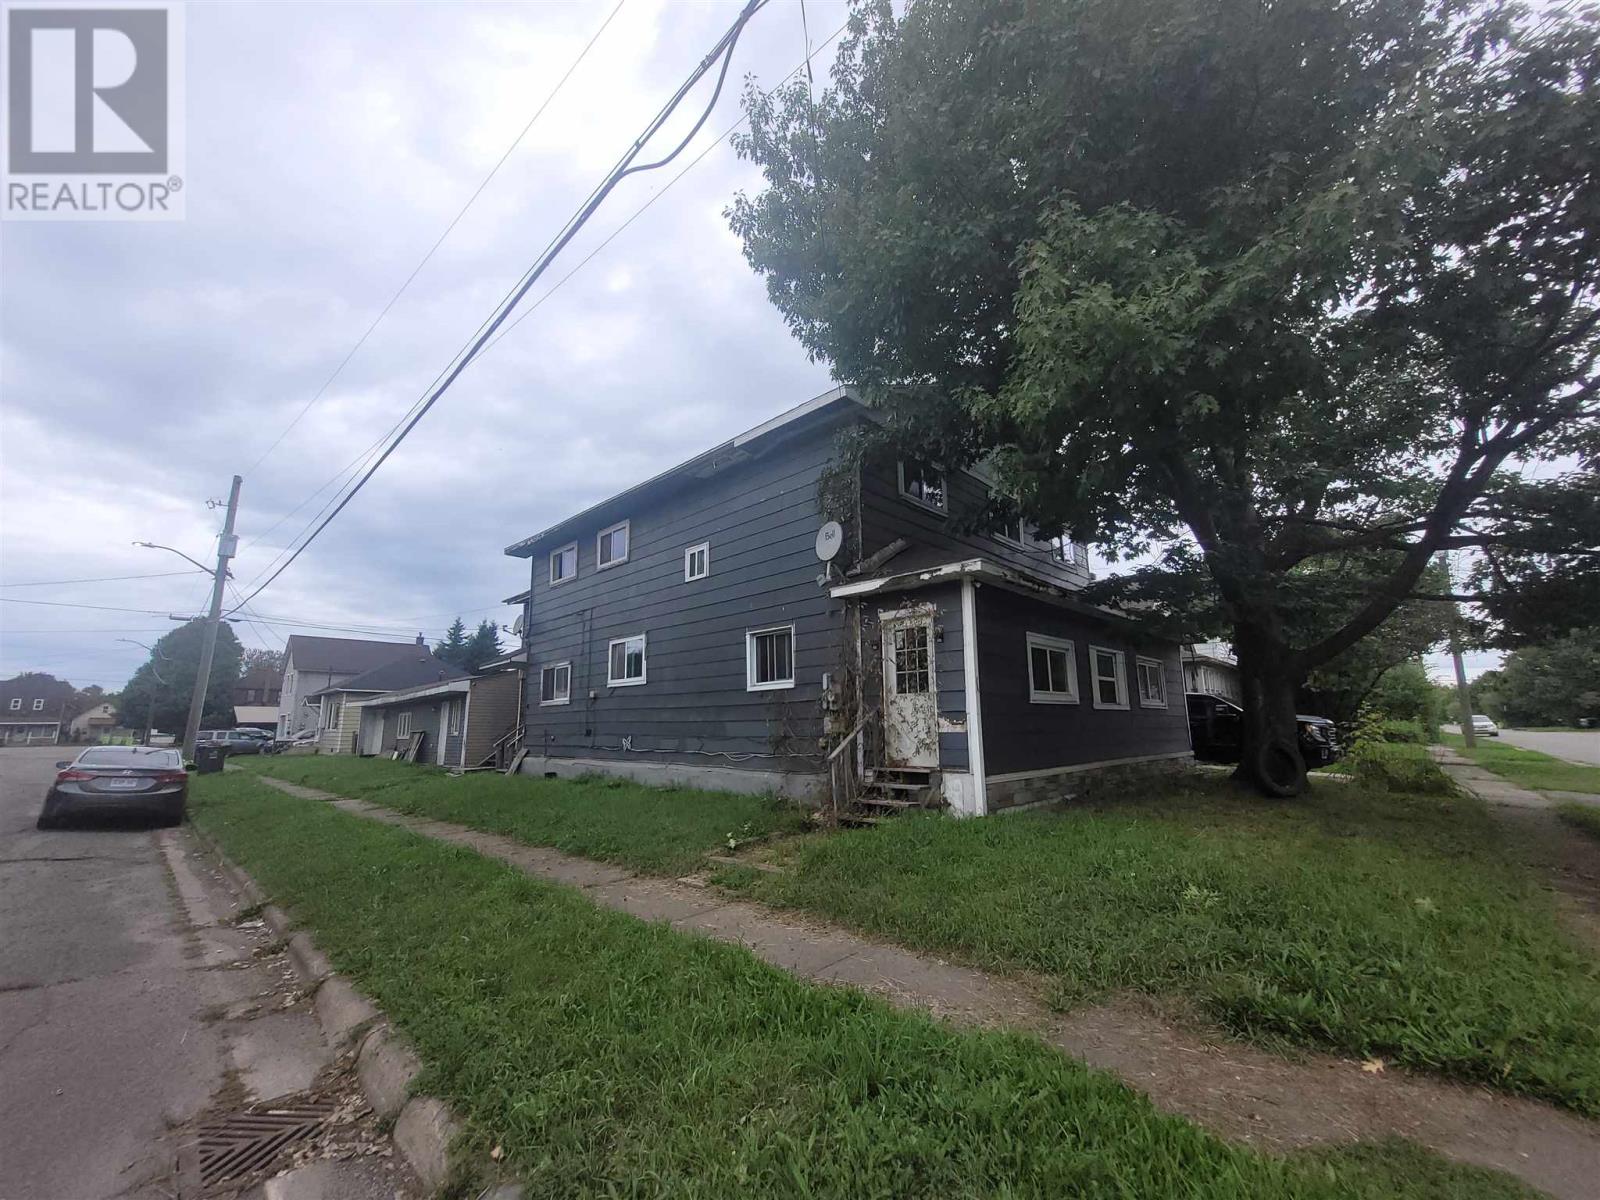
Rare chance to purchase a 10-bedroom, 2 bathroom home with extra large 30' x 40' garage on a concrete pad with electricity. Home has seen a number of improvements over the last decade including: 200 amp service, most wiring, plumbing, roof, flooring, bathrooms. Previously used and retrofitted as a rooming house, rooms would rent for a market rate of $600-$650 each. Fire alarm system and steel doors on room are still in place. Home is being sold as is as Seller has never occupied the property. (id:67197)
Key Facts
- Price
- $299,900
- Property Type
- Single Family
- Transaction Type
- For sale
- Bedrooms
- 10
- Bathrooms
- 2
- MLS® Number
- SM262448
- Interior Size
- 2880 sqft
- Year Built
- 1900
Location
99 Letcher ST, Sault Ste. Marie, Ontario P6C4X7
Open MapRooms
| Room | Level | Dimensions |
|---|---|---|
| Bedroom | Second level | 11.4 x 11.4 |
| Bedroom | Second level | 12 x 11.3 |
| Bedroom | Second level | 11.7 x 10.2 |
| Bedroom | Second level | 14.4 x 8 |
| Bedroom | Second level | 11.4 x 7 |
| Bedroom | Second level | 11.8 x 9.8 |
| Living room | Main level | 17.4 x 12 |
| Dining room | Main level | 21.5 x 11.6 |
| Kitchen | Main level | 11.4 x 8 |
| Laundry room | Main level | 11 x 7 |
| Porch | Main level | 29.6 x 5.6 |
| Primary Bedroom | Main level | 14 x 11.6 |
| Bedroom | Main level | 11.6 x 8 |
| Bedroom | Main level | 14.2 x 14 |
| Bathroom | Main level | 8 x 8 |
Building Details
- Architectural Style
- 2 Level
- Construction Style
- Detached
- Bedrooms Above Grade
- 10
- Bedrooms Below Grade
- 0
- Bathrooms
- 2
- Basement
- Crawl space
- Exterior Finish
- Hardboard
- Fireplace
- Yes
- Fireplaces
- 1
- Heating Fuel
- Natural gas
- Heating
- Space Heater
- Interior Size
- 2880 sqft
- Stories
- 2
- Water
- Municipal water
- Year Built
- 1900
Land Details
- Size Frontage
- 37.7100
- Size Depth
- 115 ft
- Acreage
- No
- Sewer
- Sanitary sewer
Property Features
- Corner Site
- Crushed stone driveway
Agent / Brokerage Contact
Listing Representation
Green Apple Realty
View REALTOR.ca sourceListing Agent
Joey Neil Maki
Salesperson
Listing Office
Green Apple Realty
Book a Showing
Send a note from this page and we will reply about this property.