For Sale
99 Inglewood Drive
Red Deer, Alberta T4R0B2
$389,900
4 Beds · 3 Baths · 2 Parking · Single Family
Updated 2026-09-20 00:21:42+00
Status
For Sale
Bedrooms
4
Bathrooms
3
Interior Size
1346 sqft
Parking
2
MLS®
A2345285
Property Overview
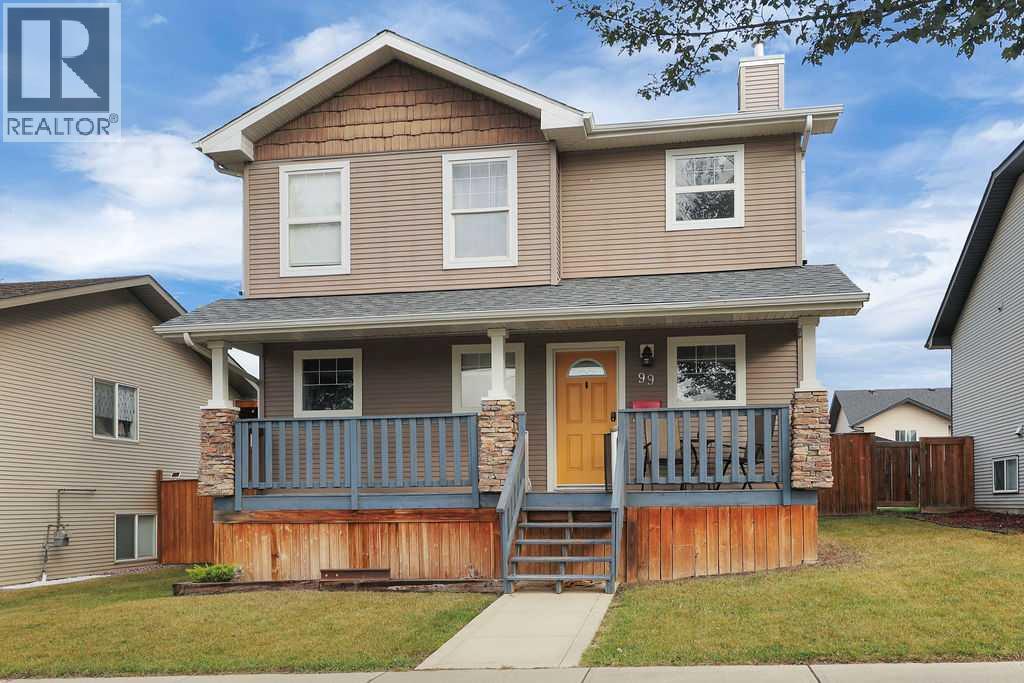
3 BEDROOM, 3 BATHROOM 2-STOREY IN IRONSTONE ~ FULLY FENCED BACKYARD W/LARGE OFF STREET PARKING PAD ~ Large south-facing covered front veranda welcomes you and leads to a sun-filled foyer with a large coat closet ~ Open concept main floor layout ~ The living room is a generous size and features large windows that overlook the backyard ~ The kitchen offers a functional layout and features an abundance of dark stained oak cabinets, ample counter space including a counter-height eating bar, full tile backsplash, and a walk-in corner pantry ~ The kitchen opens to the dining room with plenty of space for entertaining, a large picture window and garden door access to the deck and backyard ~ 2 piece bathroom is next to the conveniently located main floor laundry room ~ Bright and airy staircase leads to the upper level ~ The primary bedroom can easily accommodate a king size bed plus multiple pieces of furniture, has a walk-in closet and a 4-piece ensuite ~ 2 additional bedrooms are both a generous size with ample closet space ~ 4 piece bathroom completes the upper level ~ The basement is partially finished with framing and drywall completed for a family room, 4th bedroom, bathroom and storage ~ The fully fenced backyard is landscaped, has raised garden beds, a garden shed, apple tree and still plenty of yard space ~ Oversized rear parking pad has plenty of room for 2 vehicles ~ Shingles just replaced (2026) ~ Excellent location, close to all amenities including; schools, parks, playgrounds, walking trails, shopping, dining and more! (id:67197)
Key Facts
- Price
- $389,900
- Property Type
- Single Family
- Transaction Type
- For sale
- Bedrooms
- 4
- Bathrooms
- 3
- Parking
- 2
- MLS® Number
- A2345285
- Interior Size
- 1346 sqft
- Year Built
- 2006
- Ownership Type
- Freehold
Location
99 Inglewood Drive, Red Deer, Alberta T4R0B2
Open MapRooms
| Room | Level | Dimensions |
|---|---|---|
| Primary Bedroom | Second level | 14.17 Ft x 10.83 Ft |
| Other | Second level | .00 Ft x .00 Ft |
| 4pc Bathroom | Second level | 7.67 Ft x 4.92 Ft |
| Bedroom | Second level | 10.67 Ft x 8.50 Ft |
| Bedroom | Second level | 9.92 Ft x 9.83 Ft |
| 4pc Bathroom | Second level | 8.25 Ft x 4.92 Ft |
| Family room | Basement | 17.92 Ft x 10.75 Ft |
| Bedroom | Basement | 12.75 Ft x 8.17 Ft |
| Other | Basement | 10.92 Ft x 5.67 Ft |
| Furnace | Basement | 12.75 Ft x 5.33 Ft |
| Storage | Basement | .00 Ft x .00 Ft |
| Living room | Main level | 13.83 Ft x 13.58 Ft |
| Kitchen | Main level | 11.42 Ft x 10.08 Ft |
| Dining room | Main level | 11.42 Ft x 8.50 Ft |
| 2pc Bathroom | Main level | 6.92 Ft x 2.42 Ft |
| Laundry room | Main level | 5.67 Ft x 6.00 Ft |
Building Details
- Building Type
- House
- Construction Style
- Detached
- Bedrooms Above Grade
- 3
- Bedrooms Below Grade
- 1
- Bathrooms
- 3
- Basement
- Full (Partially finished)
- Basement Development
- Partially finished
- Cooling
- None
- Exterior Finish
- Vinyl siding
- Fireplace
- No
- Foundation
- Poured Concrete
- Heating Fuel
- Natural gas
- Heating
- Forced air
- Interior Size
- 1346 sqft
- Stories
- 2
- Water
- Municipal water
- Year Built
- 2006
Land Details
- Size Total
- 4409 sqft|4,051 - 7,250 sqft
- Size Frontage
- 12.8 m
- Size Depth
- 32 m
- Acreage
- No
- Landscape Features
- Landscaped
- Sewer
- Municipal sewage system
- Amenities Nearby
- Park, Playground, Recreation Nearby, Schools, Shopping
Property Features
- See remarks
- Other
- Back lane
- PVC window
- Park
- Playground
- Recreation Nearby
- Schools
- Shopping
- Shed
- Deck
Ownership Information
- Ownership Type
- Freehold
Parking & Utilities
Utilities
- Electricity - Connected
- Natural Gas - Connected
Agent / Brokerage Contact
Listing Representation
Lime Green Realty Central
View REALTOR.ca sourceListing Agent
Amanda Blake
Broker
Listing Office
Lime Green Realty Central
Book a Showing
Send a note from this page and we will reply about this property.