For Sale
9890 QUARRY ROAD|Little Mountain
Chilliwack, British Columbia V2P3M2
$1,800,000
10 Beds · 8 Baths · Single Family
Updated 2026-09-01 13:36:03+00
Status
For Sale
Bedrooms
10
Bathrooms
8
Interior Size
5784 sqft
MLS®
R3160050
Property Overview
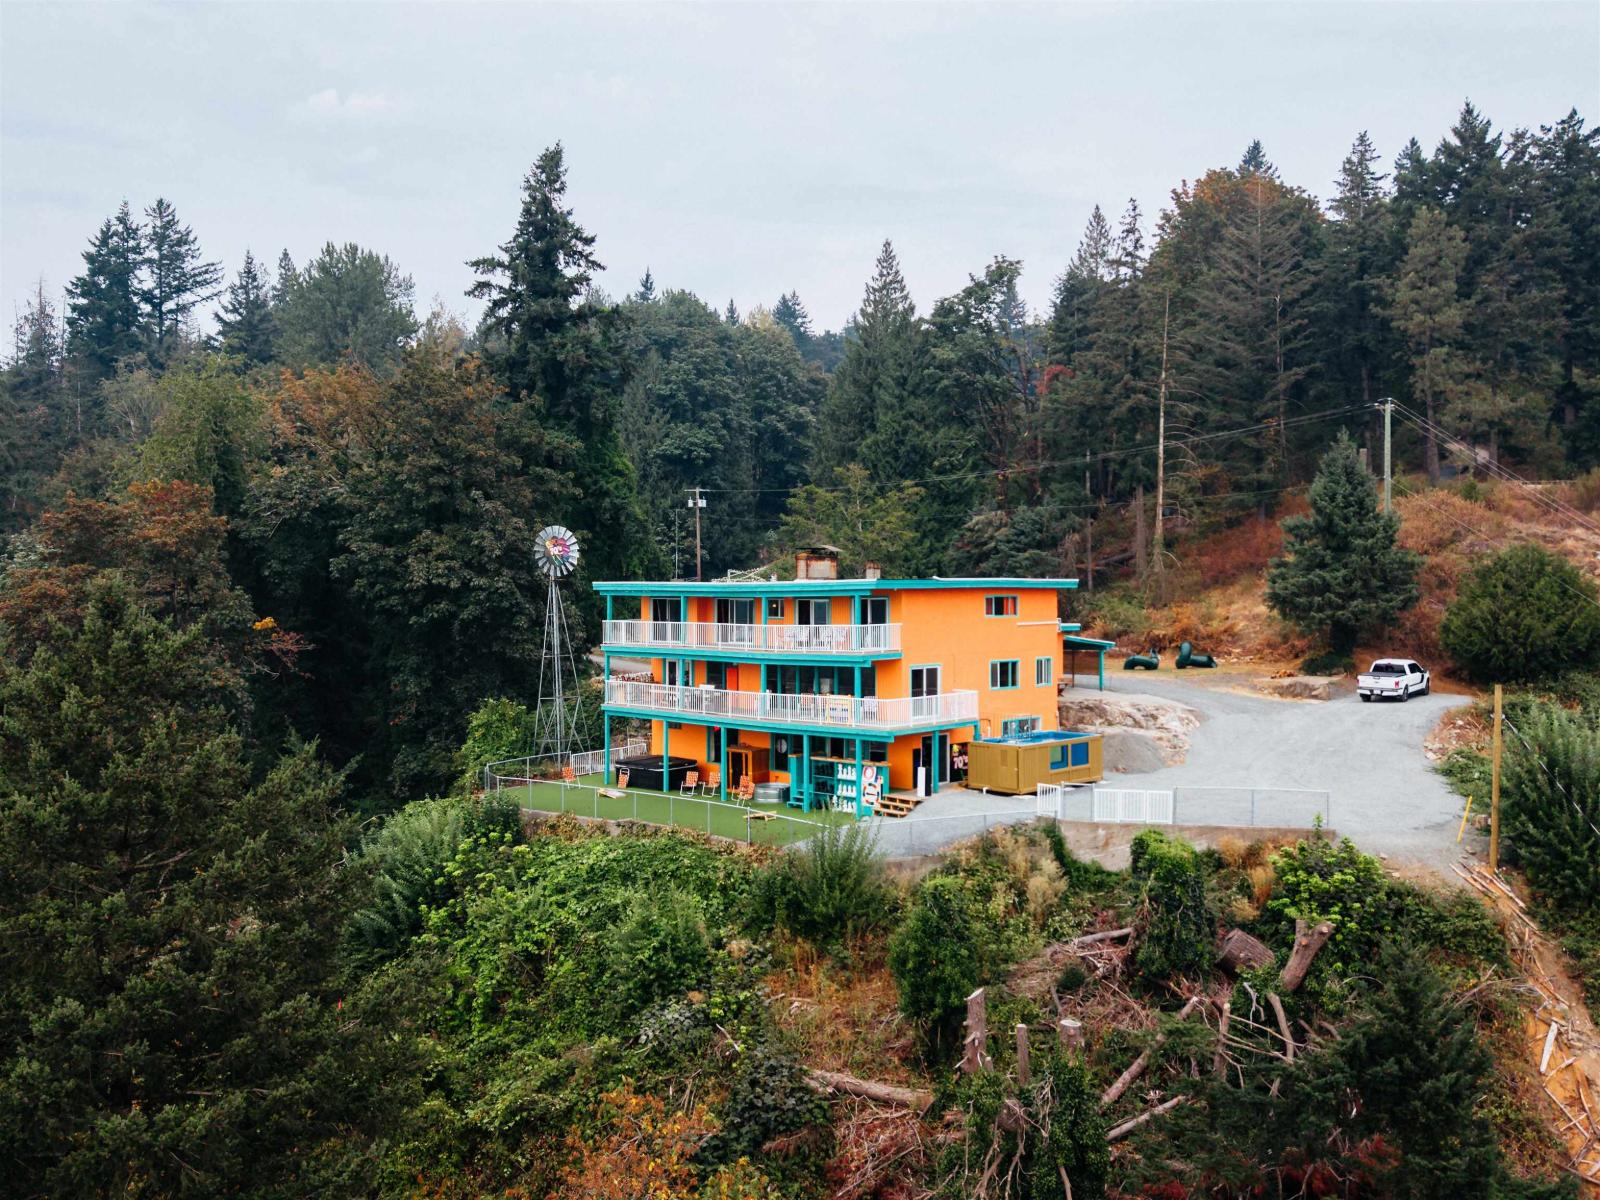
THAT 70'S PLACE is officially for sale! Own a truly one-of-a-kind 1970s-inspired mansion perched atop its own private mountain. Set on nearly half an acre of completely private property, this 6,000 sq ft, 10-bedroom estate is zoned Commercial Tourism and backs directly onto public walking trails. Enjoy breathtaking views from virtually every window, plus an incredible array of amenities designed for entertaining. While the home looks like a time capsule, the infrastructure is anything but extensively renovated with new 200-amp electrical service, plumbing, city sewer, furnace, A/C, heat pumps throughout all three floors, paint, flooring, patios, and appliances. Seller will consider including all furnishings and amenities. A truly rare opportunity you have to see to believe! (id:67197)
Key Facts
- Price
- $1,800,000
- Property Type
- Single Family
- Transaction Type
- For sale
- Bedrooms
- 10
- Bathrooms
- 8
- MLS® Number
- R3160050
- Interior Size
- 5784 sqft
- Year Built
- 1969
- Ownership Type
- Freehold
Location
9890 QUARRY ROAD|Little Mountain, Chilliwack, British Columbia V2P3M2
Open MapRooms
| Room | Level | Dimensions |
|---|---|---|
| Primary Bedroom | Above | 22 ft ,10 in x 15 ft ,11 in |
| Other | Above | 11 ft ,3 in x 8 ft ,3 in |
| Bedroom 4 | Above | 6 ft ,11 in x 10 ft ,11 in |
| Bedroom 5 | Above | 14 ft ,10 in x 11 ft ,4 in |
| Bedroom 6 | Above | 22 ft ,9 in x 15 ft ,6 in |
| Additional bedroom | Above | 28 ft ,8 in x 9 ft ,4 in |
| Eating area | Basement | 9 ft ,4 in x 11 ft ,10 in |
| Kitchen | Basement | 9 ft ,10 in x 13 ft ,3 in |
| Living room | Basement | 14 ft ,11 in x 28 ft ,5 in |
| Storage | Basement | 9 ft ,5 in x 15 ft ,1 in |
| Storage | Basement | 9 ft ,5 in x 19 ft ,10 in |
| Foyer | Main level | 4 ft ,7 in x 7 ft ,8 in |
| Laundry room | Main level | 7 ft ,6 in x 13 ft ,4 in |
| Kitchen | Main level | 19 ft ,5 in x 10 ft ,2 in |
| Dining room | Main level | 15 ft ,5 in x 10 ft ,6 in |
| Living room | Main level | 16 ft ,4 in x 28 ft ,1 in |
| Bedroom 2 | Main level | 9 ft ,11 in x 21 ft ,5 in |
| Bedroom 3 | Main level | 16 ft x 17 ft ,8 in |
| Recreational, Games room | Main level | 34 ft ,11 in x 23 ft ,6 in |
Building Details
- Building Type
- House
- Construction Style
- Detached
- Bathrooms
- 8
- Basement
- Full (Finished)
- Basement Development
- Finished
- Cooling
- Central air conditioning
- Fireplace
- Yes
- Fireplaces
- 3
- Heating Fuel
- Natural gas
- Heating
- Forced air, Heat Pump
- Interior Size
- 5784 sqft
- Stories
- 3
- Year Built
- 1969
Land Details
- Size Total
- 16552.8 sqft
- Size Frontage
- 31 ft
- Acreage
- No
Ownership Information
- Ownership Type
- Freehold
Agent / Brokerage Contact
Listing Representation
Royal LePage Little Oak Realty
View REALTOR.ca sourceListing Agent
Adam Struch
Listing Office
Royal LePage Little Oak Realty
Book a Showing
Send a note from this page and we will reply about this property.