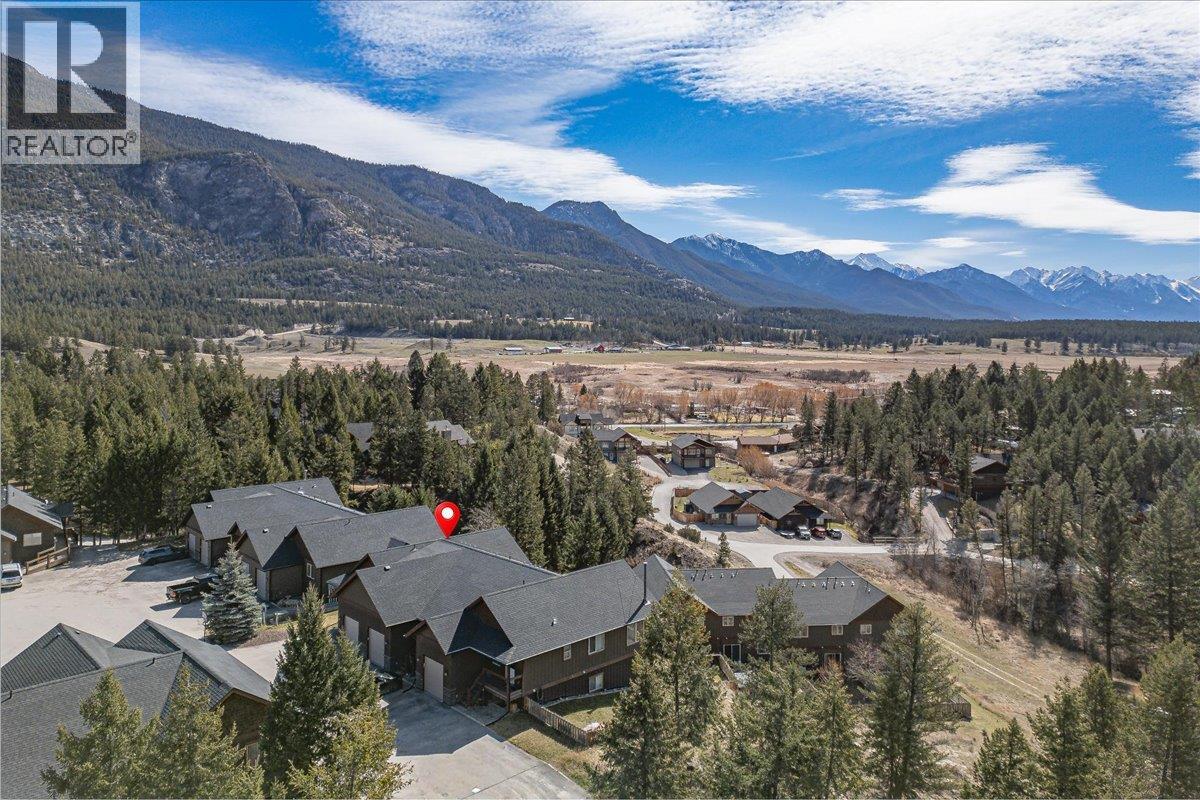
For Sale
989 SWANSEA VIEW Road Unit# 10
Windermere, British Columbia V0A1K3
$499,900
3 Beds · 3 Baths · 2 Parking · Single Family
Updated 2026-09-15 17:28:30+00
Status
For Sale
Bedrooms
3
Bathrooms
3
Interior Size
1743 sqft
Parking
2
MLS®
10400873
Property Overview
Welcome to this beautifully appointed 3-bedroom, 3-bathroom end-unit townhouse offering the perfect blend of comfort, space, and style. This home is designed to impress with vaulted ceilings and an abundance of natural light pouring in from its desirable south-facing exposure, showcasing stunning views year-round. The thoughtfully designed layout features a spacious primary bedroom complete with a private ensuite, while two additional bedrooms provide plenty of room for family or guests. The open-concept living area flows seamlessly into a well-equipped kitchen with elegant granite countertopsâperfect for entertaining or everyday living. Built with ICF soundproofed walls, this home offers exceptional privacy and quiet, enhancing your living experience. Enjoy the convenience of an attached garage and step outside to your own fenced backyardâideal for kids, pets, or relaxing in the sun. Whether youâre looking for a full-time family residence or a recreational retreat, this property checks all the boxes with its combination of space, quality construction, and unbeatable views. (id:67197)
Key Facts
- Price
- $499,900
- Property Type
- Single Family
- Transaction Type
- For sale
- Bedrooms
- 3
- Bathrooms
- 3
- Parking
- 2
- MLS® Number
- 10400873
- Interior Size
- 1743 sqft
- Year Built
- 2014
- Ownership Type
- Strata
Location
989 SWANSEA VIEW Road Unit# 10, Windermere, British Columbia V0A1K3
Open MapRooms
| Room | Level | Dimensions |
|---|---|---|
| Bedroom | Basement | 10'5'' x 10'11'' |
| Bedroom | Basement | 10'6'' x 10'11'' |
| Family room | Basement | 28'7'' x 19'5'' |
| Full bathroom | Basement | Measurements not available |
| Partial bathroom | Main level | Measurements not available |
| Full ensuite bathroom | Main level | Measurements not available |
| Primary Bedroom | Main level | 10'0'' x 11'8'' |
| Kitchen | Main level | 12'7'' x 12'1'' |
| Dining room | Main level | 11'2'' x 8'5'' |
| Living room | Main level | 11'2'' x 15'9'' |
Building Details
- Building Type
- Row / Townhouse
- Construction Style
- Attached
- Bathrooms
- 3
- Basement
- Full
- Exterior Finish
- Stucco, Wood, Other
- Fireplace
- No
- Heating Fuel
- Electric
- Heating
- Forced air
- Interior Size
- 1743 sqft
- Stories
- 2
- Water
- Government Managed
- Year Built
- 2014
Land Details
- Acreage
- No
- Landscape Features
- Landscaped
- Sewer
- Municipal sewage system
- Amenities Nearby
- Golf Nearby, Recreation, Schools, Ski area
Property Features
- One Balcony
- Golf Nearby
- Recreation
- Schools
- Ski area
Ownership Information
- Ownership Type
- Strata
Maintenance Information
- Maintenance Fee
- 289.51
- Maintenance Fee Type
- Reserve Fund Contributions, Insurance, Ground Maintenance, Property Management, Other, See Remarks
- Payment Unit
- Monthly
Parking & Utilities
Parking
- Parking - 1 space
Agent / Brokerage Contact
Listing Representation
RE/MAX Invermere
View REALTOR.ca sourceListing Agent
Hannah de Soto
Listing Office
RE/MAX Invermere
Book a Showing
Send a note from this page and we will reply about this property.