For Sale
988 3A Highway
Nelson, British Columbia V1L6J5
$3,750,000
5 Beds · 5 Baths · 2 Parking · Single Family
Updated 2026-09-02 20:28:35+00
Status
For Sale
Bedrooms
5
Bathrooms
5
Interior Size
5367 sqft
Parking
2
MLS®
10399616
Property Overview
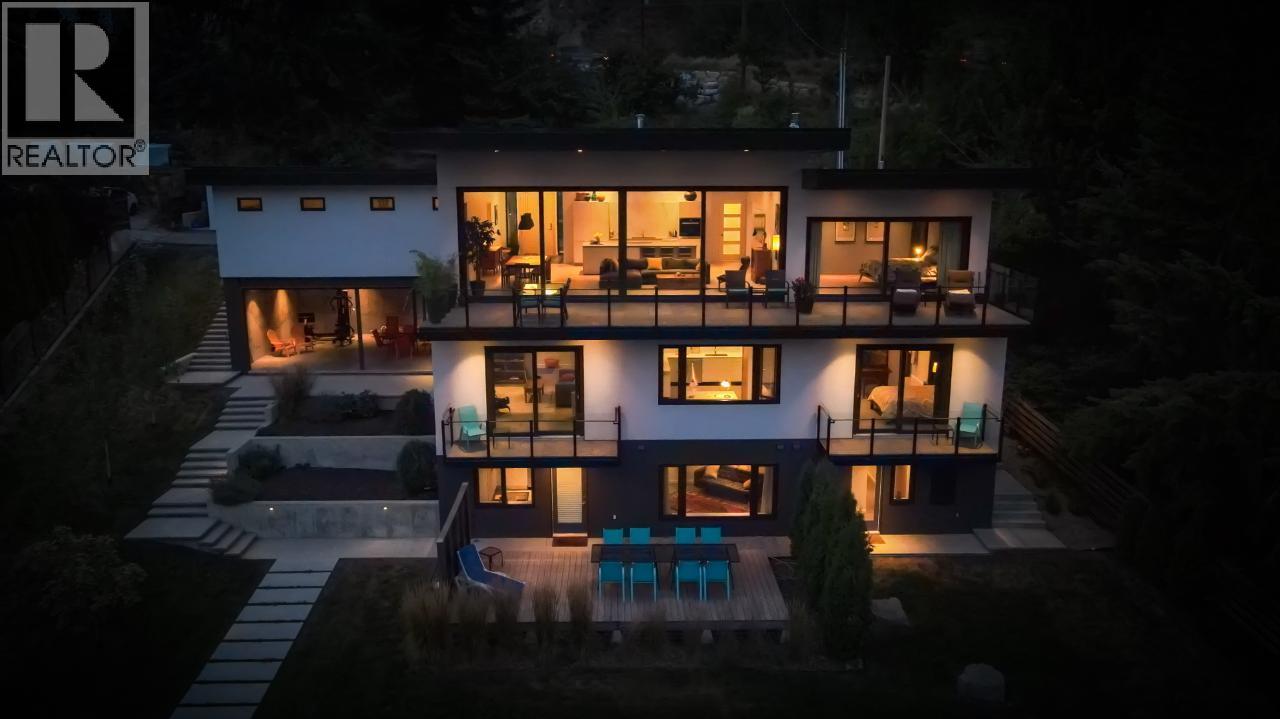
This luxury waterfront property with 100 feet of pure sand beach is only 5 minutes to Nelson on the North Shore of Kootenay Lake. Drive another 20 minutes to Whitewater, rated the #10 Ski Resort in North America. Experience an unobstructed view through 10-foot X 28-foot Reynaers triple-glaze sliding glass doors (with recently installed quality motorized blinds) from Belgium which create a seamless indoor/outdoor space onto the 480 square-foot tiled terrace. The main kitchen ticks all the boxes: Bulthaup cabinets; a side-by-side Liebherr fridge/freezer; Wolf induction stovetop on a 12ft x 4ft Caesarstone island; Miele wall oven, and a walk-in pantry. Wide-plank oak floors sit atop a concrete in-floor heating system by Veissman. Triple-glazed European windows and doors with one-foot thick insulated walls keep the utility bills unbelievably low. The upgraded HEPA filtered ERV system ensures even heat and clean air throughout. The Primary Bedroom and spa-worthy en-suite bathroom has a freestanding tub, separate shower and laundry/dressing room/walk-in closet. Twelve-foot ceilings on the main floor, and ten-foot ceilings on the middle floor. The middle floor consists of three spacious bedrooms, a full bathroom with a full kitchen, family room and laundry. Two sliding doors access two decks with spectacular water views. The lake and mountain view garden level features a full beach bathroom plus a one-bedroom legal suite (duplex zoned), with a Scavolini kitchen, washer/dryer and massive cedar-finished patio. (id:67197)
Key Facts
- Price
- $3,750,000
- Property Type
- Single Family
- Transaction Type
- For sale
- Bedrooms
- 5
- Bathrooms
- 5
- Parking
- 2
- MLS® Number
- 10399616
- Interior Size
- 5367 sqft
- Year Built
- 2016
- Ownership Type
- Freehold
Location
988 3A Highway, Nelson, British Columbia V1L6J5
Open MapRooms
| Room | Level | Dimensions |
|---|---|---|
| Family room | Basement | 16'3'' x 19'8'' |
| Bedroom | Basement | 15'5'' x 13'9'' |
| Bedroom | Basement | 20'8'' x 15'0'' |
| Bedroom | Basement | 20'1'' x 14'11'' |
| 4pc Bathroom | Basement | Measurements not available |
| Dining room | Basement | 13'2'' x 9'6'' |
| Kitchen | Basement | 13'2'' x 10'2'' |
| 4pc Bathroom | Lower level | Measurements not available |
| Dining nook | Lower level | 8'4'' x 13'5'' |
| Bedroom | Lower level | 14'8'' x 12'7'' |
| Laundry room | Lower level | 9'9'' x 4'3'' |
| 4pc Bathroom | Lower level | Measurements not available |
| Living room | Lower level | 13'5'' x 12'3'' |
| Kitchen | Lower level | 15'2'' x 12'3'' |
| Laundry room | Main level | 11'2'' x 8'11'' |
| 4pc Ensuite bath | Main level | Measurements not available |
| Primary Bedroom | Main level | 15'5'' x 15'7'' |
| Foyer | Main level | 14'1'' x 9'5'' |
| 2pc Bathroom | Main level | Measurements not available |
| Mud room | Main level | 5'7'' x 12'5'' |
| Dining room | Main level | 11'7'' x 16'5'' |
| Living room | Main level | 18'0'' x 16'5'' |
| Kitchen | Main level | 20'3'' x 12'4'' |
Building Details
- Building Type
- House
- Architectural Style
- Contemporary
- Construction Style
- Detached
- Bathrooms
- 5
- Cooling
- Heat Pump
- Exterior Finish
- Stucco
- Fireplace
- Yes
- Fireplaces
- 1
- Heating
- Baseboard heaters, In Floor Heating
- Interior Size
- 5367 sqft
- Stories
- 3
- Water
- Well
- Year Built
- 2016
Land Details
- Size Total
- 0.78 ac|under 1 acre
- Acreage
- No
- Landscape Features
- Landscaped
- Sewer
- Septic tank
- Amenities Nearby
- Ski area
Property Features
- Ski area
Ownership Information
- Ownership Type
- Freehold
Parking & Utilities
Parking
- Parking - 2 spaces
Agent / Brokerage Contact
Listing Representation
Valhalla Path Realty
View REALTOR.ca sourceListing Agent
Sarah Rilkoff
Listing Office
Valhalla Path Realty
Book a Showing
Send a note from this page and we will reply about this property.