For Sale
986 SOUTH GOWER DRIVE
North Grenville, Ontario K0G1J0
$899,900
3 Beds · 2 Baths · 8 Parking · Single Family
Updated 2026-09-01 16:24:05+00
Status
For Sale
Bedrooms
3
Bathrooms
2
Interior Size
2000 - 2500 sqft
Parking
8
MLS®
X13732054
Property Overview
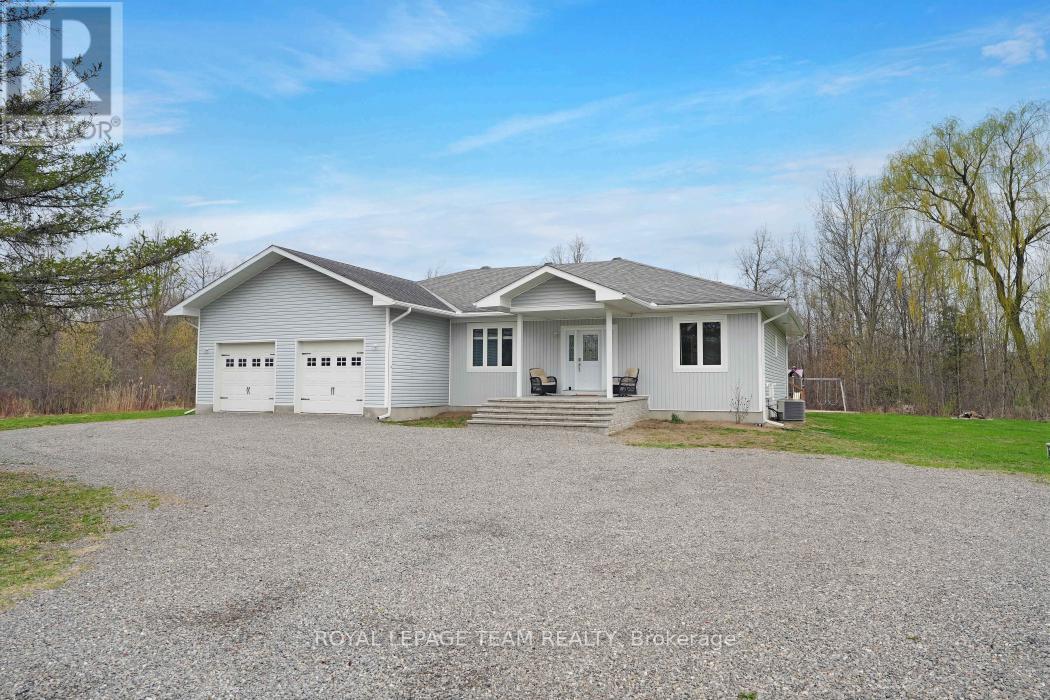
Welcome to 986 South Gower Drive where tranquility and peace of mind resonates. This recently built, (2012), spacious bungalow, approximately 2,300 square feet, sits on a beautiful lot, approximately 1.75 acres. Attention to detail is apparent the moment you enter the home. Lovely hardwood flooring, soaring ceilings in the primary rooms and an outstanding layout featuring a very spacious kitchen/breakfast area and a conveniently located pantry. The spacious south facing deck allows you to kick back and relax after a long hard day. Recent improvements include a newer hot water tank, owned, in 2021; furnace replaced in 2020, wood boiler, which has been used to heat the home and hot water installed in 2019, front steps replaced in 2022 and the basement done in 2020. (id:67197)
Key Facts
- Price
- $899,900
- Property Type
- Single Family
- Transaction Type
- For sale
- Bedrooms
- 3
- Bathrooms
- 2
- Parking
- 8
- MLS® Number
- X13732054
- Interior Size
- 2000 - 2500 sqft
- Ownership Type
- Freehold
Location
986 SOUTH GOWER DRIVE, North Grenville, Ontario K0G1J0
Open MapRooms
| Room | Level | Dimensions |
|---|---|---|
| Recreational, Games room | Lower level | 8.23 m x 4.42 m |
| Living room | Main level | 4.88 m x 4.88 m |
| Dining room | Main level | 4.88 m x 3.66 m |
| Kitchen | Main level | 4.27 m x 3.05 m |
| Dining room | Main level | 4.88 m x 4.42 m |
| Primary Bedroom | Main level | 5.18 m x 4.27 m |
| Bedroom 2 | Main level | 3.66 m x 3.35 m |
| Bedroom 3 | Main level | 3.66 m x 3.66 m |
| Pantry | Main level | 3.81 m x 1.52 m |
| Laundry room | Main level | 2 m x 2 m |
Building Details
- Building Type
- House
- Architectural Style
- Bungalow
- Construction Style
- Detached
- Bedrooms Above Grade
- 3
- Bathrooms
- 2
- Basement
- N/A (Partially finished), N/A (Unfinished)
- Basement Development
- Partially finished,Unfinished
- Cooling
- Central air conditioning
- Exterior Finish
- Vinyl siding
- Fireplace
- Yes
- Fireplaces
- 1
- Foundation
- Poured Concrete
- Heating Fuel
- Propane, Wood
- Heating
- Forced air
- Interior Size
- 2000 - 2500 sqft
- Stories
- 1
Land Details
- Size Frontage
- 247 ft ,7 in
- Size Depth
- 301 ft ,10 in
- Acreage
- No
- Sewer
- Septic System
Property Features
- Above ground pool
- Deck
Ownership Information
- Ownership Type
- Freehold
Agent / Brokerage Contact
Listing Representation
ROYAL LEPAGE TEAM REALTY
View REALTOR.ca sourceListing Agent
Rocco Disipio
Broker
Listing Office
ROYAL LEPAGE TEAM REALTY
Book a Showing
Send a note from this page and we will reply about this property.