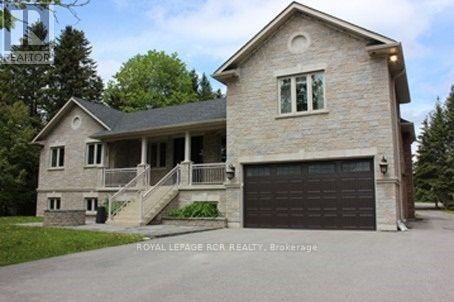
For Rent
986 15TH SIDE ROAD
King (King City), Ontario L7B1K5
Contact for pricing
5 Beds · 4 Baths · 4 Parking · Single Family
Updated 2026-08-20 20:29:19+00
Status
For Rent
Bedrooms
5
Bathrooms
4
Interior Size
2000 - 2500 sqft
Parking
4
MLS®
N13697720
Property Overview
Freshly painted and move-in ready! Luxury living in King - excellent location at Bloomington/Bathurst area with easy access to all that King offers - minutes to Hwy 400, Go Train, and Kings finest private schools - CDS, Villa Nova, King High | Custom newer bungalow, chef's kitchen with Wolf gas stove, sub zero fridge, B/I dishwasher, stainless deep sink | Finished basement with huge rec room and additional bedroom | Approximately 3400 total living space | Easy living - no snow removal or grass cutting required - landlord services. Enjoy exclusive use of the front and immediate fenced backyard with huge 2-tier deck, 2 car garage and guest parking area | Property is 2.2 acres in total - owner reserves exclusive use of the back acreage property | The driveway is mutual use - landlord has exclusive use at east side as well as the veggie garden - Must be kept clear at all times. (id:67197)
Key Facts
- Price
- Contact for pricing
- Property Type
- Single Family
- Transaction Type
- For rent
- Bedrooms
- 5
- Bathrooms
- 4
- Parking
- 4
- MLS® Number
- N13697720
- Interior Size
- 2000 - 2500 sqft
- Ownership Type
- Freehold
Location
986 15TH SIDE ROAD, King (King City), Ontario L7B1K5
Open MapRooms
| Room | Level | Dimensions |
|---|---|---|
| Recreational, Games room | Lower level | 7.94 m x 13.81 m |
| Bedroom | Lower level | 3.12 m x 4.95 m |
| Laundry room | Lower level | Measurements not available |
| Primary Bedroom | Main level | 3.65 m x 5.5 m |
| Bedroom 2 | Main level | 3.75 m x 5.5 m |
| Bedroom 3 | Main level | 3.52 m x 3.58 m |
| Bedroom 4 | Main level | 2.75 m x 2.64 m |
| Kitchen | Main level | 3.2 m x 5.8 m |
| Family room | Main level | 8.68 m x 6.92 m |
Building Details
- Building Type
- House
- Architectural Style
- Raised bungalow
- Construction Style
- Detached
- Bedrooms Above Grade
- 4
- Bedrooms Below Grade
- 1
- Bathrooms
- 4
- Basement
- N/A (Finished)
- Basement Development
- Finished
- Cooling
- Central air conditioning
- Exterior Finish
- Brick, Stone
- Fireplace
- Yes
- Foundation
- Block
- Heating Fuel
- Natural gas
- Heating
- Forced air
- Interior Size
- 2000 - 2500 sqft
- Stories
- 1
- Water
- Drilled Well
Land Details
- Acreage
- Yes
- Sewer
- Septic System
Property Features
- Ravine
- Flat site
Ownership Information
- Ownership Type
- Freehold
- Lease
- 5500.00
Agent / Brokerage Contact
Listing Representation
ROYAL LEPAGE RCR REALTY
View REALTOR.ca sourceListing Agent
DONNA WARDE
Salesperson
Listing Office
ROYAL LEPAGE RCR REALTY
Book a Showing
Send a note from this page and we will reply about this property.