For Sale
9856 104 Avenue
Grande Prairie, Alberta T8V1E4
$279,900
5 Beds · 2 Baths · 4 Parking · Single Family
Updated 2026-09-22 19:31:12+00
Status
For Sale
Bedrooms
5
Bathrooms
2
Interior Size
1093 sqft
Parking
4
MLS®
A2345344
Property Overview
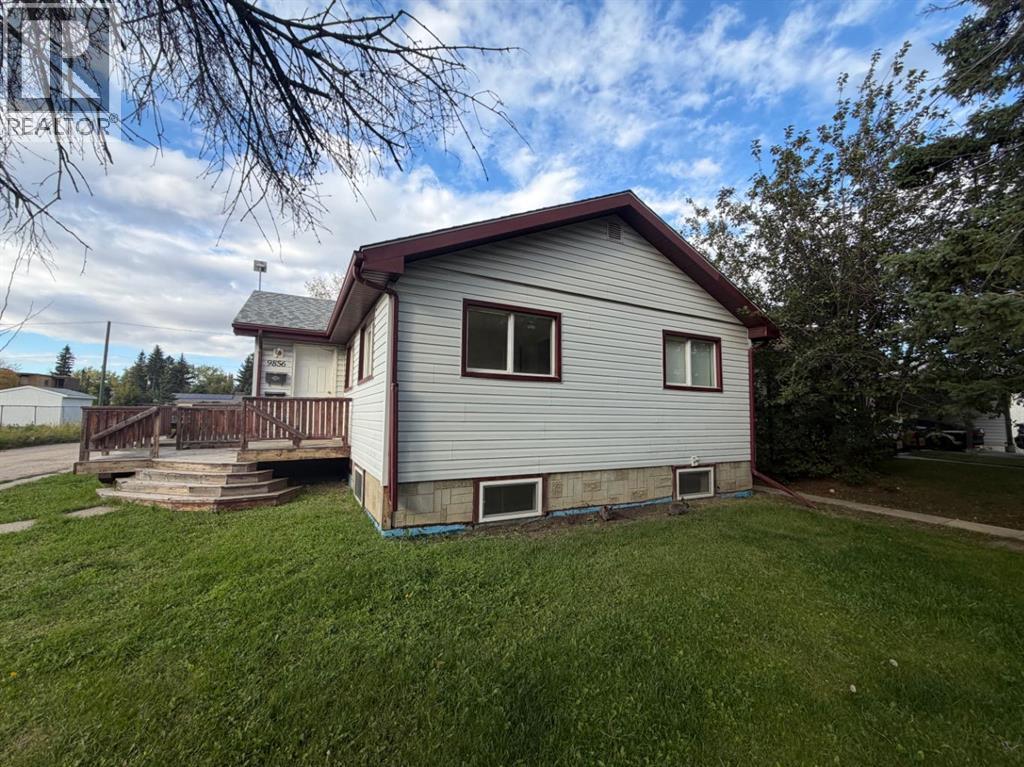
Opportunity, space, and value all come together in this affordable home! Offering 5 bedrooms and 2 bathrooms across two developed levels, this property provides plenty of flexibility for a growing household, first-time buyer, investor, or anyone looking for a home they can improve over time.The main floor features a practical layout with 3 bedrooms and a full bathroom. Downstairs, the developed basement adds 2 more bedrooms, and a full bathroom, kitchenette, and additional living space.Several significant improvements have already been completed over the years, including updated windows, shingles, siding, foundation membrane protection, and basement renovations. Outside, the large lot provides plenty of usable yard space along with potential for future development, including room to explore adding a garage.With immediate possession available, an attractive price point, and plenty of potential to continue adding value, this is a great opportunity to make a home your own while building equity along the way (id:67197)
Key Facts
- Price
- $279,900
- Property Type
- Single Family
- Transaction Type
- For sale
- Bedrooms
- 5
- Bathrooms
- 2
- Parking
- 4
- MLS® Number
- A2345344
- Interior Size
- 1093 sqft
- Year Built
- 1957
- Ownership Type
- Freehold
Location
9856 104 Avenue, Grande Prairie, Alberta T8V1E4
Open MapRooms
| Room | Level | Dimensions |
|---|---|---|
| Bedroom | Basement | 9.00 Ft x 10.00 Ft |
| Bedroom | Basement | 14.00 Ft x 10.00 Ft |
| 4pc Bathroom | Basement | 10.00 Ft x 5.00 Ft |
| Bedroom | Main level | 9.00 Ft x 9.53 Ft |
| Primary Bedroom | Main level | 12.00 Ft x 10.00 Ft |
| 4pc Bathroom | Main level | 10.00 Ft x 5.00 Ft |
| Bedroom | Main level | 10.00 Ft x 9.42 Ft |
Building Details
- Building Type
- House
- Architectural Style
- Bungalow
- Construction Style
- Detached
- Bedrooms Above Grade
- 3
- Bedrooms Below Grade
- 2
- Bathrooms
- 2
- Basement
- Full (Finished)
- Basement Development
- Finished
- Cooling
- None
- Fireplace
- No
- Foundation
- Poured Concrete
- Heating Fuel
- Natural gas
- Heating
- Forced air
- Interior Size
- 1093 sqft
- Stories
- 1
- Year Built
- 1957
Land Details
- Size Total
- 554.2 m2|4,051 - 7,250 sqft
- Size Frontage
- 11.2 m
- Size Depth
- 36.76 m
- Acreage
- No
- Amenities Nearby
- Park
Property Features
- See remarks
- Back lane
- Park
- Deck
Ownership Information
- Ownership Type
- Freehold
Agent / Brokerage Contact
Listing Representation
Henry Adam Realty
View REALTOR.ca sourceListing Agent
Brock Tokar
Broker
Listing Office
Henry Adam Realty
Book a Showing
Send a note from this page and we will reply about this property.