For Sale
985 Sutcliffe Rd
Saanich, British Columbia V8Y1M9
$1,275,000
4 Beds · 3 Baths · 6 Parking · Single Family
Updated 2026-09-13 11:33:44+00
Status
For Sale
Bedrooms
4
Bathrooms
3
Interior Size
2209 sqft
Parking
6
MLS®
1048695
Property Overview
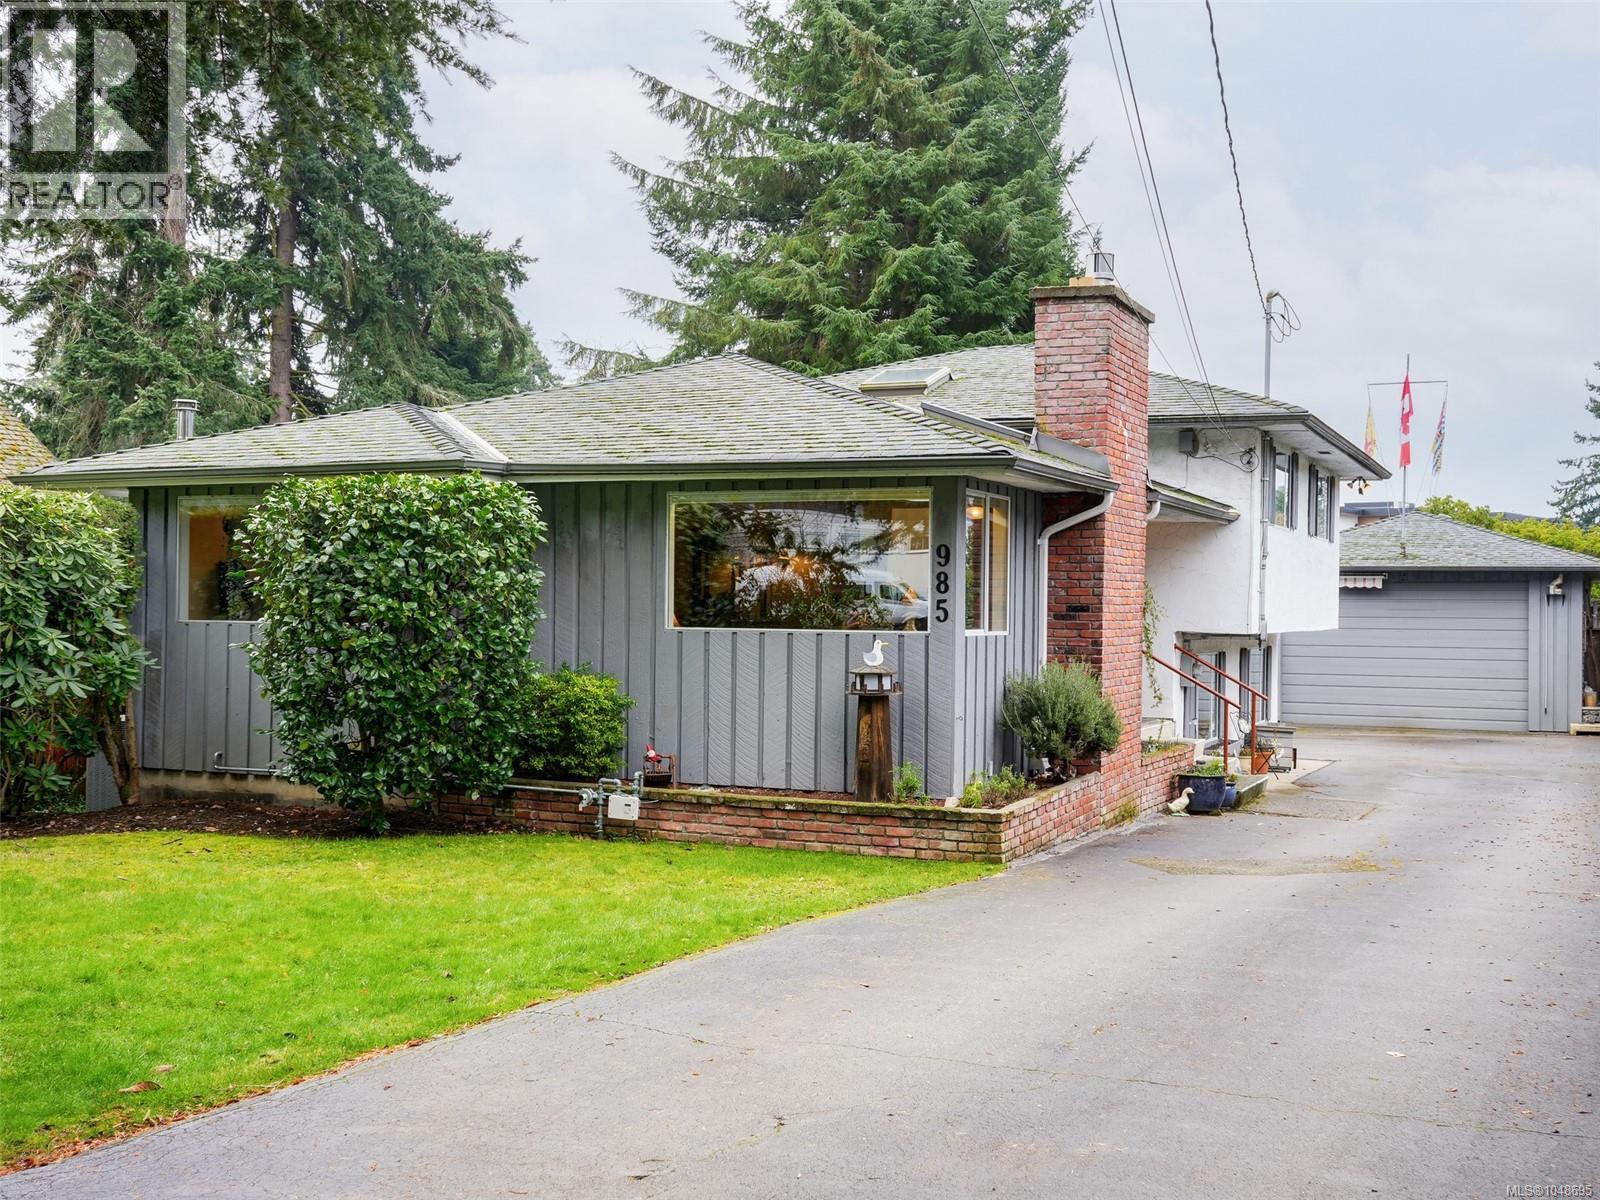
First time on market in + 40 years! Bright and meticulously maintained split level 4-bed, 3-bath home nestled in highly sought-after Cordova Bay, and just a short stroll to the beach! The main level features an updated kitchen with teak cabinetry and sunroom, formal dining room, large living area with picture windows, cozy gas fireplace, & luxury vinyl plank floor throughout. Upstairs, are 3 spacious bedrooms, 4pc bath with heated floor, primary suite with walk-in closet, updated 3pc ensuite & private deck access. Bright lower level has 4th bedroom/ office, updated 3pc bath, laundry, family room with gas fireplace & backyard access. South-facing 10,324sq ft lot, fully fenced yard, mature fruit trees, greenhouse, & large deck. Bring your toys to the RV-sized garage/workshop with 11' ceilings, oversized garage door and even a dump station! Key updates include 40-year roof, heat pump, air exchange, hot water on demand & more. Steps to beach, parks, top schools, daycare, golf, gym & vibrant shops- all the best amenities Cordova Bay has to offer! A must see! (id:67197)
Key Facts
- Price
- $1,275,000
- Property Type
- Single Family
- Transaction Type
- For sale
- Bedrooms
- 4
- Bathrooms
- 3
- Parking
- 6
- MLS® Number
- 1048695
- Interior Size
- 2209 sqft
- Year Built
- 1970
- Ownership Type
- Freehold
Location
985 Sutcliffe Rd, Saanich, British Columbia V8Y1M9
Open MapRooms
| Room | Level | Dimensions |
|---|---|---|
| Bathroom | Second level | 4-Piece |
| Bedroom | Second level | 12 ft x 11 ft |
| Bedroom | Second level | 14 ft x 11 ft |
| Ensuite | Second level | 3-Piece |
| Primary Bedroom | Second level | 13 ft x 12 ft |
| Laundry room | Lower level | 5 ft x 5 ft |
| Bathroom | Lower level | 3-Piece |
| Bedroom | Lower level | 12 ft x 9 ft |
| Recreation room | Lower level | 25 ft x 13 ft |
| Sunroom | Main level | 17 ft x 5 ft |
| Eating area | Main level | 9 ft x 7 ft |
| Kitchen | Main level | 11 ft x 11 ft |
| Dining room | Main level | 11 ft x 11 ft |
| Living room | Main level | 19 ft x 14 ft |
Building Details
- Building Type
- House
- Bathrooms
- 3
- Cooling
- Fully air conditioned
- Fireplace
- Yes
- Fireplaces
- 2
- Heating Fuel
- Natural gas
- Heating
- Heat Pump
- Interior Size
- 2209 sqft
- Year Built
- 1970
Land Details
- Size Total
- 10324 sqft
- Acreage
- No
Property Features
- Central location
- Cul-de-sac
- Southern exposure
- Other
- Rectangular
- Greenhouse
- Workshop
Ownership Information
- Ownership Type
- Freehold
- Zoning Type
- Residential
Agent / Brokerage Contact
Listing Representation
Royal LePage Coast Capital - Chatterton
View REALTOR.ca sourceListing Agent
Christina Grey
Listing Office
Royal LePage Coast Capital - Chatterton
Book a Showing
Send a note from this page and we will reply about this property.