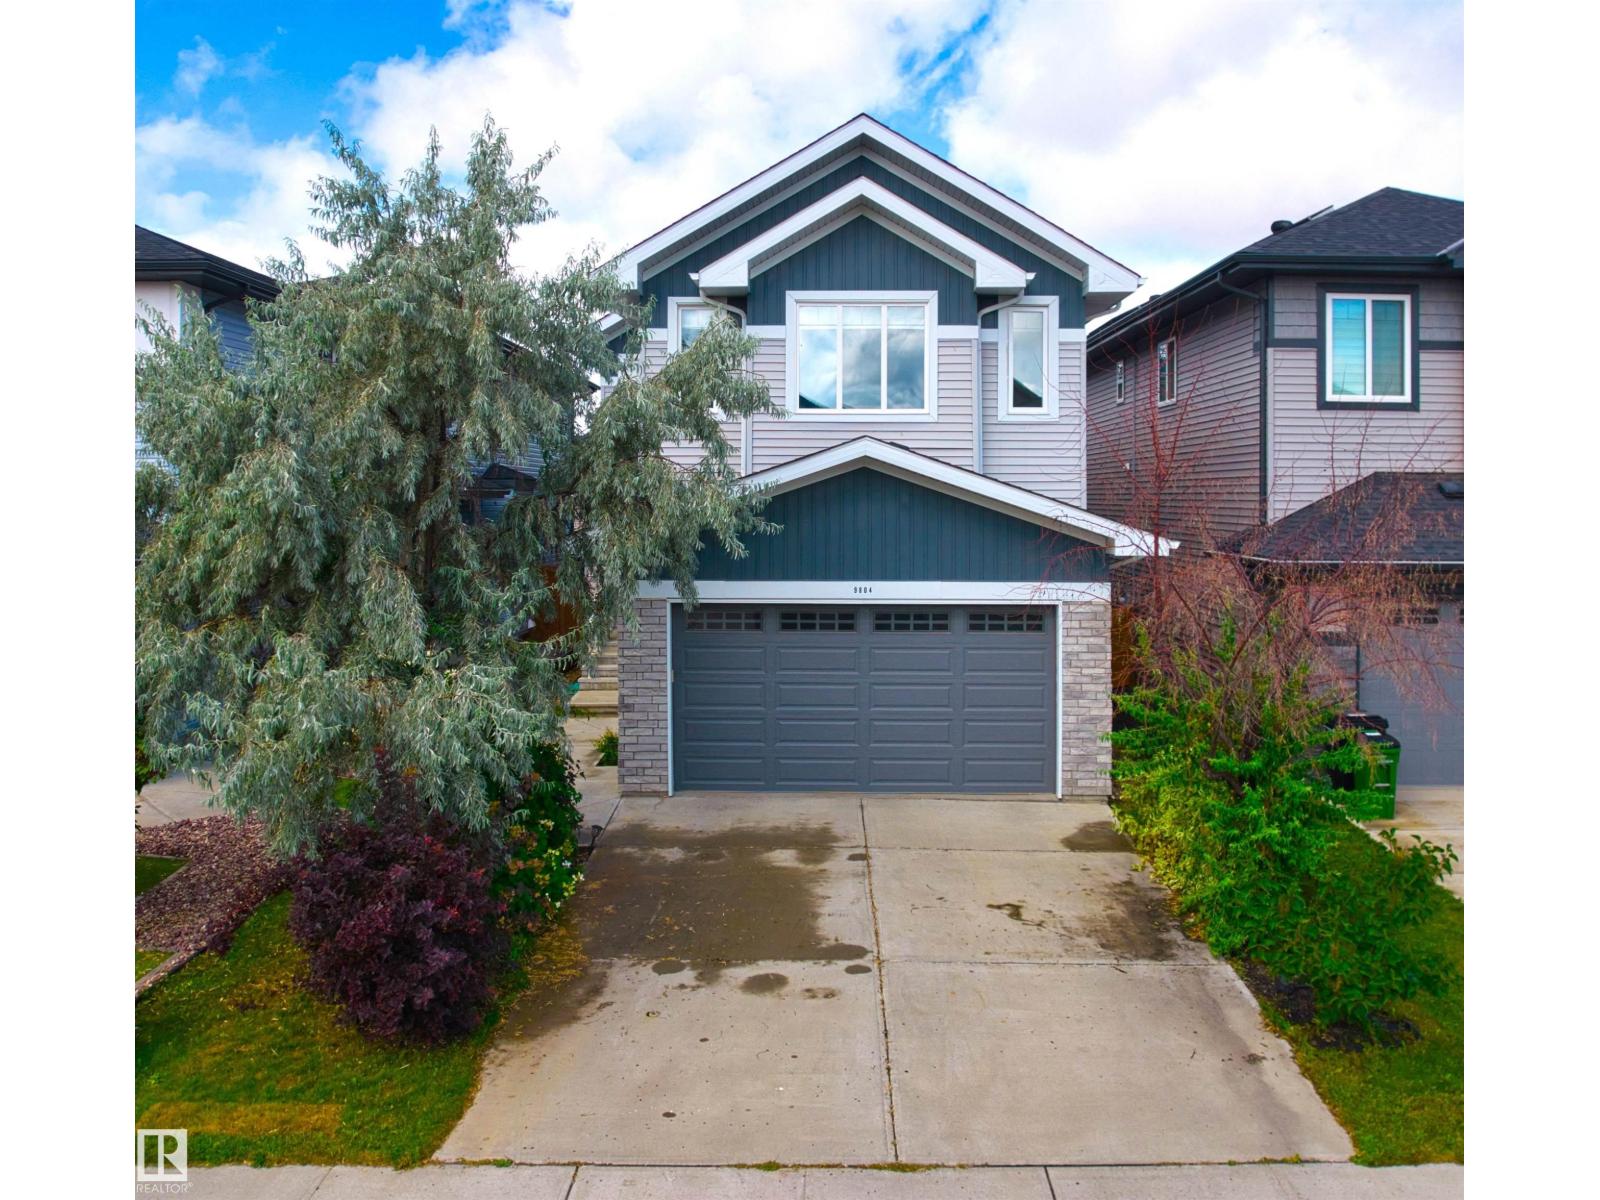
For Sale
9804 223 ST NW
Edmonton, Alberta T5T7B6
$659,900
4 Beds · 4 Baths · Single Family
Updated 2026-09-21 06:21:26+00
Status
For Sale
Bedrooms
4
Bathrooms
4
Interior Size
2299 sqft
MLS®
E4507047
Property Overview
Welcome to this stunning modern home in sought-after Secord, where modern elegance meets everyday functionality. The bright, open-concept main floor features 9â ceilings, engineered hardwood, a spacious den and a breathtaking vaulted great room with a feature fireplace. The chef-inspired kitchen boasts quartz counters, full-height cabinetry, a large island, stainless-steel appliances and a walk-through pantry leading to the mudroom. Upstairs features a large bonus room, laundry with cabinetry and 3 generous bedrooms. The primary retreat includes a spa-like ensuite with dual sinks, a freestanding shower, soaker tub and walk-in closet. Upgrades include maple glass railings, California knock-down ceilings, remote-control blinds, water softener, gas line to deck, garage drain, tankless hot water and landscaping irrigation system. Conveniently located close to schools, parks, shopping, transit and all amenities. (id:67197)
Key Facts
- Price
- $659,900
- Property Type
- Single Family
- Transaction Type
- For sale
- Bedrooms
- 4
- Bathrooms
- 4
- MLS® Number
- E4507047
- Interior Size
- 2299 sqft
- Year Built
- 2020
- Ownership Type
- Freehold
Location
9804 223 ST NW, Edmonton, Alberta T5T7B6
Open MapRooms
| Room | Level | Dimensions |
|---|---|---|
| Bedroom 4 | Basement | 4.45 m x 3.85 m |
| Recreation room | Basement | 7.16 m x 7 m |
| Living room | Main level | 3.81 m x 4.77 m |
| Dining room | Main level | 4.24 m x 3.53 m |
| Kitchen | Main level | 3.79 m x 4.13 m |
| Den | Main level | 2.88 m x 3 m |
| Primary Bedroom | Upper Level | 4.22 m x 4.39 m |
| Bedroom 2 | Upper Level | 3.3 m x 3.04 m |
| Bedroom 3 | Upper Level | 3.01 m x 2.82 m |
| Bonus Room | Upper Level | 5.77 m x 3.91 m |
| Laundry room | Upper Level | 2.99 m x 1.65 m |
Building Details
- Building Type
- House
- Construction Style
- Detached
- Bathrooms
- 4
- Basement
- Full (Finished)
- Basement Development
- Finished
- Fireplace
- Yes
- Heating
- Forced air
- Interior Size
- 2299 sqft
- Stories
- 2
- Year Built
- 2020
Land Details
- Size Total
- 369.04 m2
- Acreage
- No
- Amenities Nearby
- Playground, Schools, Shopping
Property Features
- Exterior Walls- 2x6"
- Playground
- Schools
- Shopping
- Deck
Ownership Information
- Ownership Type
- Freehold
Agent / Brokerage Contact
Listing Representation
Homes & Gardens Real Estate Limited
View REALTOR.ca sourceListing Agent
Cindy Li
Associate
Joanne Zhang
Associate
Listing Office
Homes & Gardens Real Estate Limited
Book a Showing
Send a note from this page and we will reply about this property.