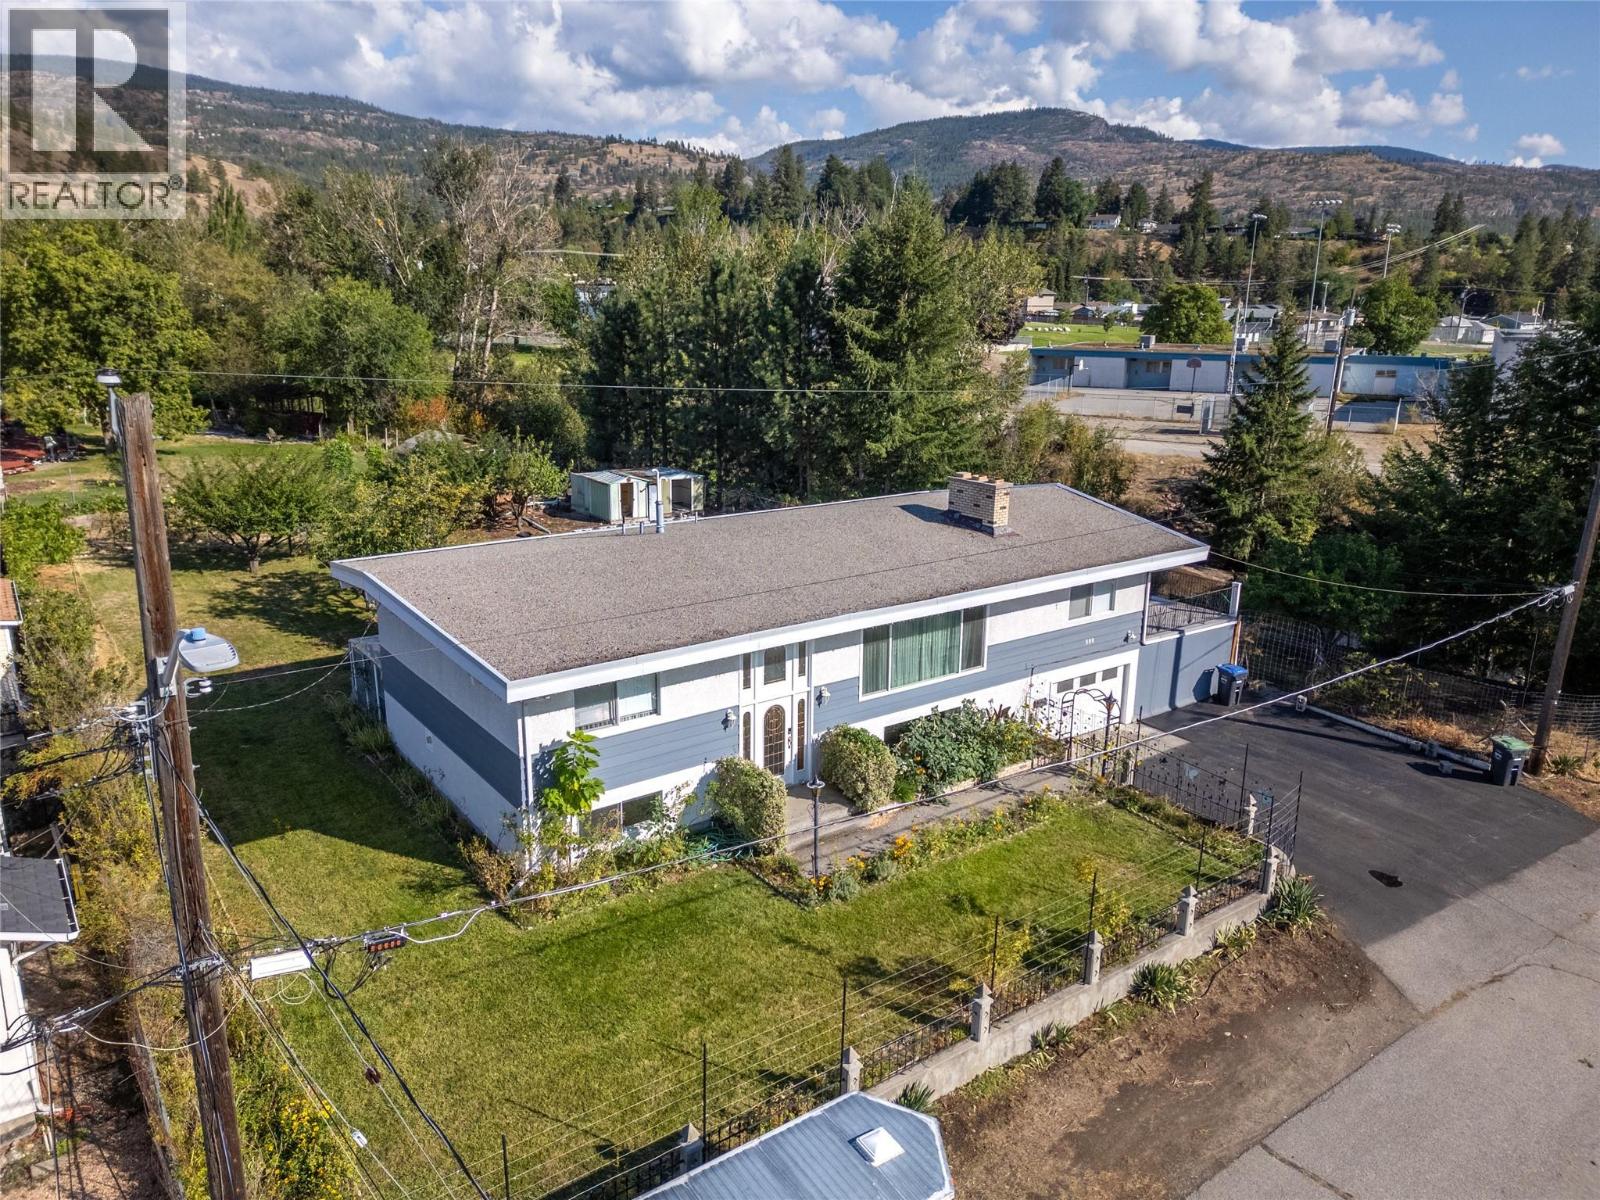
For Sale
980 Orillia Street
Penticton, British Columbia V2A4A6
$825,000
4 Beds · 2 Baths · 3 Parking · Single Family
Updated 2026-09-12 21:42:32+00
Status
For Sale
Bedrooms
4
Bathrooms
2
Interior Size
2719 sqft
Parking
3
MLS®
10400100
Property Overview
CLICK VIDEO.Welcome to your own private creekside oasis, 4 bedroom, 2 bathroom home set on .35 acres of beautifully landscaped outdoor paradise! This property backs directly onto a gorgeous creek, with a set of steps leading right from the backyard down to the water's edge. The grounds are a gardener's dream, featuring a greenhouse and a stunning collection of fruit trees: cherry, red and green apple, fig, yellow and purple plums, and hazelnut. Raspberry bushes and grapevines line the fence and drape beautifully above the patio, creating a perfect shaded entertainment area. Three outdoor sheds offer plenty of room for storage or tools. Inside, the upper level offers two bedrooms and a full bathroom with a brand new bathtub. The spacious kitchen includes a pantry cupboard and closet for extra storage, flowing into a cozy living room with gorgeous cathedral ceilings and a wood fireplace. A bonus room features newer European doors opening onto the patio, framing beautiful views of the creek. Just off the kitchen, a bright sun room offers another peaceful spot to relax, with direct access to the backyard. The lower level is ideal for extended family/guests and includes a separate entrance. It includes two additional bedrooms, a full bathroom, a full kitchen, and laundry. This home has been thoughtfully maintained, with a brand-new furnace and on-demand hot water system (2023), plus a newer frost-free pipe in the backyard. Creekside living, a private orchard, and space for everyone. (id:67197)
Key Facts
- Price
- $825,000
- Property Type
- Single Family
- Transaction Type
- For sale
- Bedrooms
- 4
- Bathrooms
- 2
- Parking
- 3
- MLS® Number
- 10400100
- Interior Size
- 2719 sqft
- Year Built
- 1968
- Ownership Type
- Freehold
Location
980 Orillia Street, Penticton, British Columbia V2A4A6
Open MapRooms
| Room | Level | Dimensions |
|---|---|---|
| Other | Lower level | 13'6'' x 13'4'' |
| 4pc Bathroom | Lower level | 11' x 5' |
| Storage | Lower level | 6'4'' x 8'10'' |
| Laundry room | Lower level | 10'11'' x 5'2'' |
| Recreation room | Lower level | 12'10'' x 24' |
| Bedroom | Lower level | 11' x 12' |
| Bedroom | Lower level | 9'6'' x 11'1'' |
| Kitchen | Lower level | 10'9'' x 12'5'' |
| Sunroom | Main level | 7'9'' x 12'5'' |
| Family room | Main level | 25'4'' x 13'6'' |
| Dining room | Main level | 11'6'' x 7'1'' |
| 4pc Bathroom | Main level | 11'6'' x 5' |
| Primary Bedroom | Main level | 11'6'' x 12'7'' |
| Bedroom | Main level | 10'1'' x 11'7'' |
| Living room | Main level | 13'10'' x 22'7'' |
| Kitchen | Main level | 11'9'' x 14'11'' |
Building Details
- Building Type
- House
- Architectural Style
- Ranch
- Construction Style
- Detached
- Bathrooms
- 2
- Basement
- Full
- Fireplace
- Yes
- Fireplaces
- 2
- Heating
- Forced air
- Interior Size
- 2719 sqft
- Stories
- 2
- Water
- Municipal water
- Year Built
- 1968
Land Details
- Size Total
- 0.35 ac|under 1 acre
- Acreage
- No
- Sewer
- Municipal sewage system
Ownership Information
- Ownership Type
- Freehold
Agent / Brokerage Contact
Listing Representation
eXp Realty
View REALTOR.ca sourceListing Agent
Heena Nagar
Personal Real Estate Corporation
Listing Office
eXp Realty
Book a Showing
Send a note from this page and we will reply about this property.