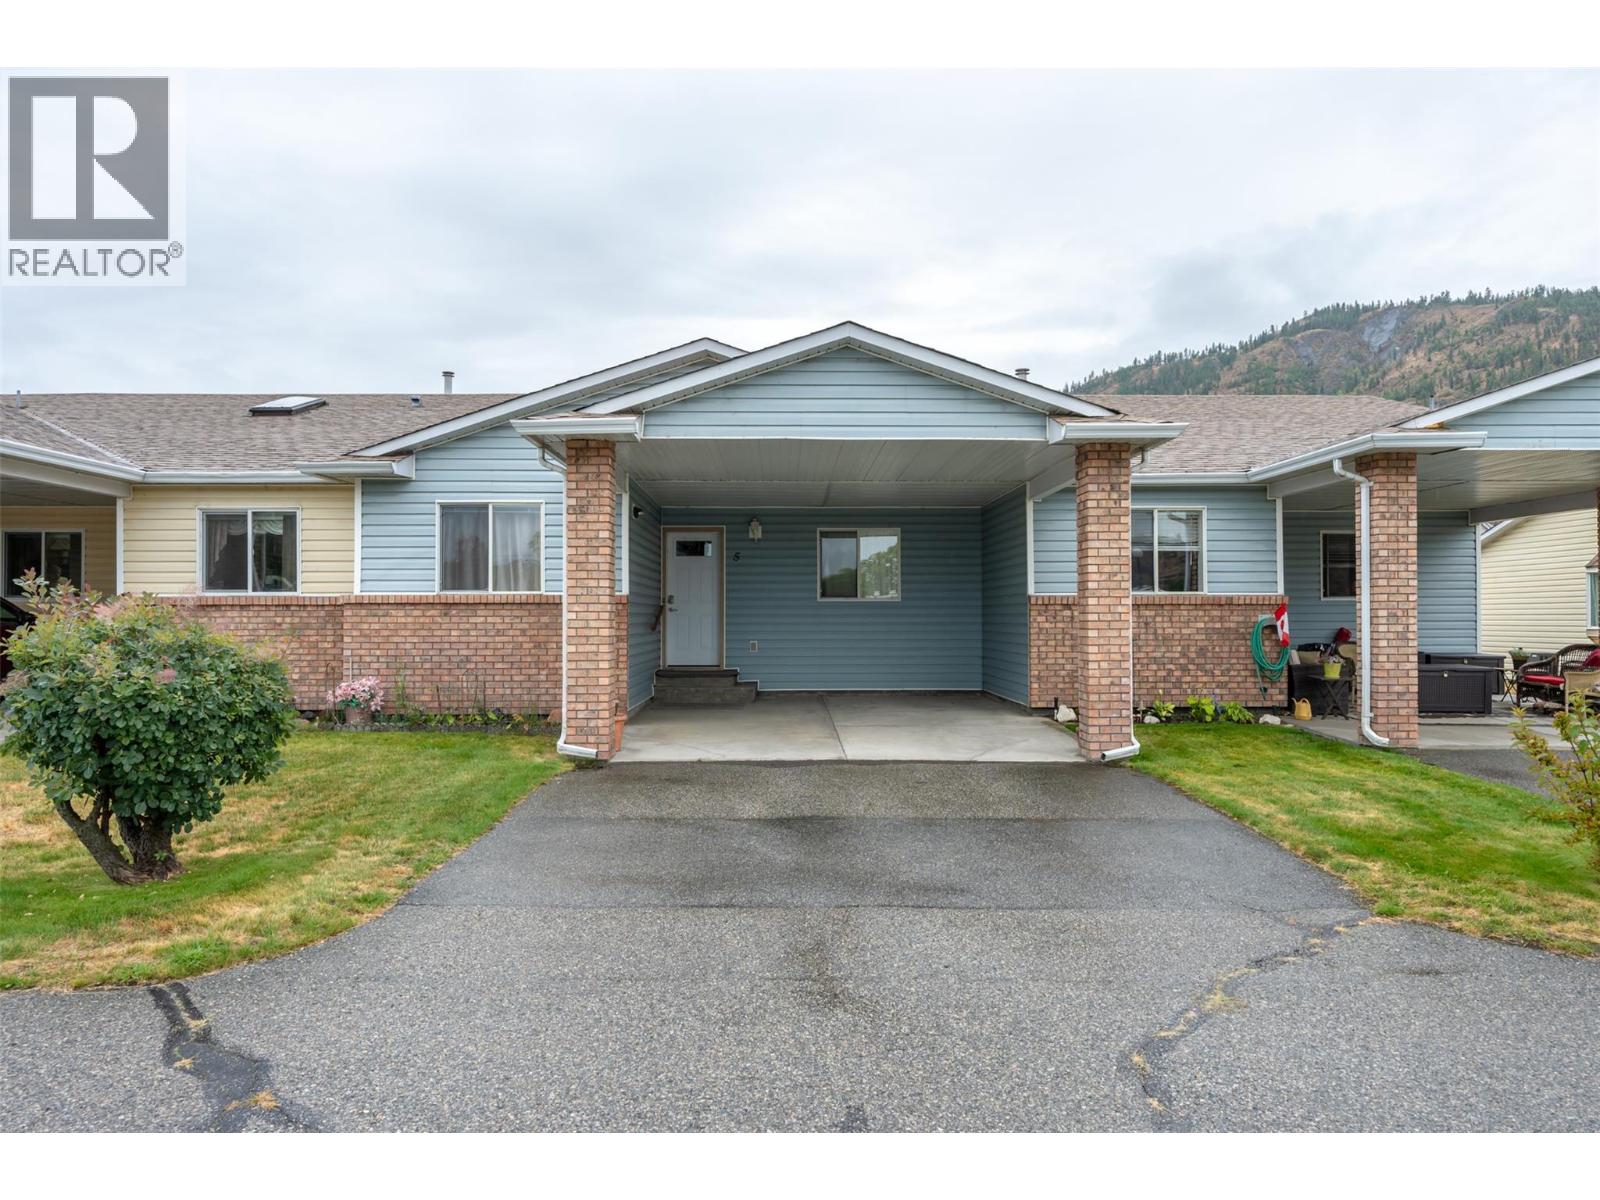
For Sale
980 CEDAR Street Unit# 5
Okanagan Falls, British Columbia V0H1R4
$359,000
2 Beds · 2 Baths · 1 Parking · Single Family
Updated 2026-09-08 22:03:36+00
Status
For Sale
Bedrooms
2
Bathrooms
2
Interior Size
1119 sqft
Parking
1
MLS®
10399572
Property Overview
Welcome to this charming 2-bedroom, 2-bathroom rancher-style home in Okanagan Falls! Offering comfortable level-entry living and plenty of potential, this is a great opportunity for retirees, downsizers, or anyone looking to enjoy a relaxed Okanagan lifestyle. The main floor features a practical layout with two bedrooms and two bathrooms, along with a covered patio just off the living room, a great spot to enjoy your morning coffee or unwind outdoors. The full unfinished basement provides a blank canvas to bring your own ideas to life, whether you envision additional living space, a workshop, hobby room, home gym, or simply need extra storage. The location is hard to beat, with the beach and shores of Skaha Lake just minutes away. The nearby Kettle Valley Rail Trail is perfect for walking and cycling, while local shops, restaurants and everyday amenities are all close by. Additional features include gas heating, an attached carport and a designated parking space for a large RV. Located in a 55+ community, with pets permitted upon approval and limited rentals. If you're looking for a comfortable home in a fantastic Okanagan Falls location with room to add value and make it your own, this one is worth a look (id:67197)
Key Facts
- Price
- $359,000
- Property Type
- Single Family
- Transaction Type
- For sale
- Bedrooms
- 2
- Bathrooms
- 2
- Parking
- 1
- MLS® Number
- 10399572
- Interior Size
- 1119 sqft
- Year Built
- 1993
- Ownership Type
- Strata
Location
980 CEDAR Street Unit# 5, Okanagan Falls, British Columbia V0H1R4
Open MapRooms
| Room | Level | Dimensions |
|---|---|---|
| Foyer | Main level | 8'5'' x 9'1'' |
| Bedroom | Main level | 11'5'' x 9'1'' |
| 3pc Bathroom | Main level | Measurements not available |
| 3pc Ensuite bath | Main level | Measurements not available |
| Primary Bedroom | Main level | 15'8'' x 12'1'' |
| Living room | Main level | 15'11'' x 12'8'' |
| Dining room | Main level | 7'9'' x 12'8'' |
| Kitchen | Main level | 12' x 12'2'' |
Building Details
- Building Type
- Row / Townhouse
- Architectural Style
- Ranch
- Construction Style
- Attached
- Bathrooms
- 2
- Basement
- Full
- Exterior Finish
- Stucco
- Fireplace
- No
- Heating
- Forced air, See remarks
- Interior Size
- 1119 sqft
- Stories
- 1
- Water
- Municipal water
- Year Built
- 1993
Land Details
- Acreage
- No
- Landscape Features
- Landscaped
- Sewer
- Municipal sewage system
- Amenities Nearby
- Recreation, Schools, Shopping
Property Features
- Recreation
- Schools
- Shopping
Ownership Information
- Ownership Type
- Strata
Maintenance Information
- Maintenance Fee
- 393.15
- Payment Unit
- Monthly
Parking & Utilities
Parking
- Parking - 1 space
Agent / Brokerage Contact
Listing Representation
eXp Realty
View REALTOR.ca sourceListing Agent
Thomas Duchart
Listing Office
eXp Realty
Book a Showing
Send a note from this page and we will reply about this property.