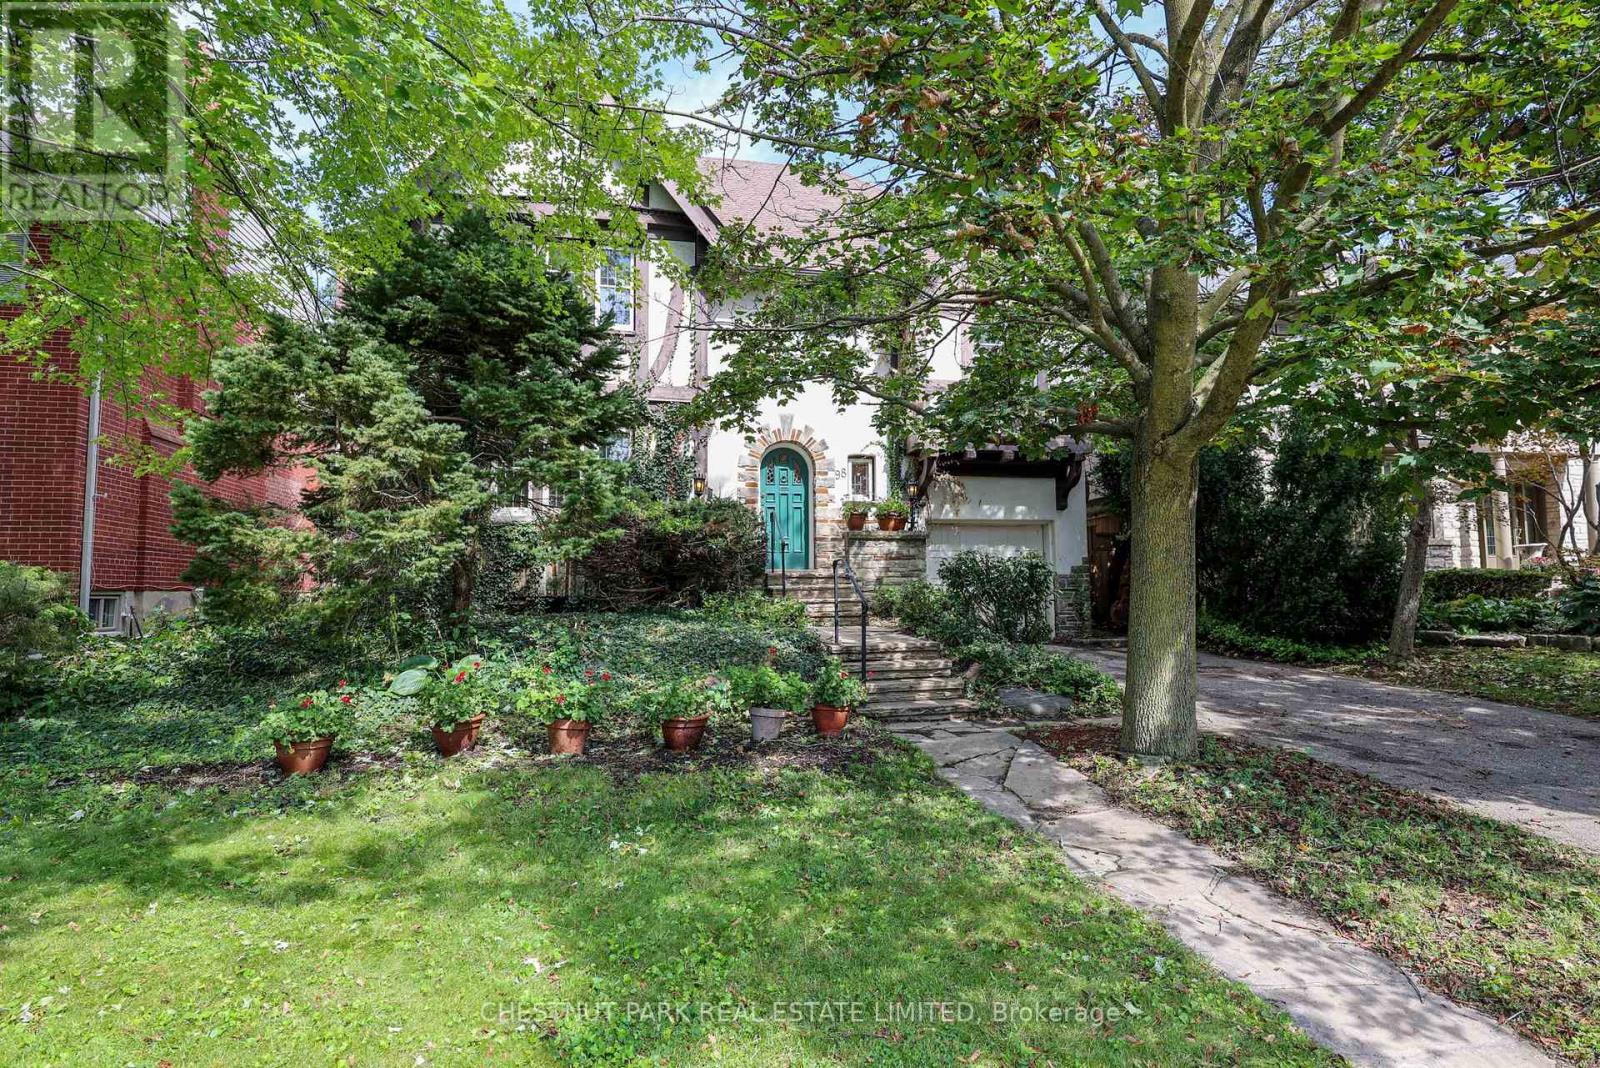
For Sale
98 ST. LEONARDS AVENUE
Toronto (Lawrence Park South), Ontario M4N1K5
$3,395,000
4 Beds · 3 Baths · 3 Parking · Single Family
Updated 2026-09-08 01:29:40+00
Status
For Sale
Bedrooms
4
Bathrooms
3
Interior Size
2500 - 3000 sqft
Parking
3
MLS®
C13751154
Property Overview
Experience the perfect blend of character, charm, and natural light in this wonderful family home. The open-concept family addition features two expansive skylights and a cozy gas fireplace, creating a bright and inviting space for gatherings. The gourmet kitchen is well-appointed with granite countertops, stainless steel appliances, custom built-in storage, and a double sink overlooking the lush private garden. The second floor offers five versatile bedrooms, including three with garden views and two south-facing rooms, providing ample flexibility for a growing family or a dedicated home office. (id:67197)
Key Facts
- Price
- $3,395,000
- Property Type
- Single Family
- Transaction Type
- For sale
- Bedrooms
- 4
- Bathrooms
- 3
- Parking
- 3
- MLS® Number
- C13751154
- Interior Size
- 2500 - 3000 sqft
- Ownership Type
- Freehold
Location
98 ST. LEONARDS AVENUE, Toronto (Lawrence Park South), Ontario M4N1K5
Open MapRooms
| Room | Level | Dimensions |
|---|---|---|
| Primary Bedroom | Second level | 4.47 m x 5.31 m |
| Bedroom 2 | Second level | 4.32 m x 3.56 m |
| Bedroom 3 | Second level | 3.15 m x 3.53 m |
| Bedroom 4 | Second level | 3.25 m x 3.1243 m |
| Bedroom 5 | Second level | 4.27 m x 3.12 m |
| Recreational, Games room | Lower level | 5.54 m x 4.75 m |
| Laundry room | Lower level | 3.76 m x 5.69 m |
| Living room | Main level | 5.41 m x 5.49 m |
| Dining room | Main level | 3.96 m x 4.75 m |
| Family room | Main level | 6.02 m x 4.27 m |
| Kitchen | Main level | 3.12 m x 5.44 m |
| Eating area | Main level | 3.2 m x 3.05 m |
Building Details
- Building Type
- House
- Construction Style
- Detached
- Bedrooms Above Grade
- 4
- Bathrooms
- 3
- Basement
- N/A (Partially finished)
- Basement Development
- Partially finished
- Cooling
- Central air conditioning
- Exterior Finish
- Stucco, Stone
- Fireplace
- Yes
- Fireplaces
- 2
- Foundation
- Unknown
- Heating Fuel
- Natural gas
- Heating
- Radiant heat
- Interior Size
- 2500 - 3000 sqft
- Stories
- 2
- Water
- Municipal water
Land Details
- Size Frontage
- 50 ft
- Size Depth
- 150 ft
- Acreage
- No
- Sewer
- Sanitary sewer
Property Features
- Water Heater
Ownership Information
- Ownership Type
- Freehold
Agent / Brokerage Contact
Listing Representation
CHESTNUT PARK REAL ESTATE LIMITED
View REALTOR.ca sourceListing Agent
EILEEN FARROW
Salesperson
Listing Office
CHESTNUT PARK REAL ESTATE LIMITED
Book a Showing
Send a note from this page and we will reply about this property.