For Sale
98 ERIE STREET North
Ridgetown, Ontario N0P2C0
$449,900
4 Beds · 4 Baths · Single Family
Updated 2026-09-16 22:14:15+00
Status
For Sale
Bedrooms
4
Bathrooms
4
MLS®
26021274
Property Overview
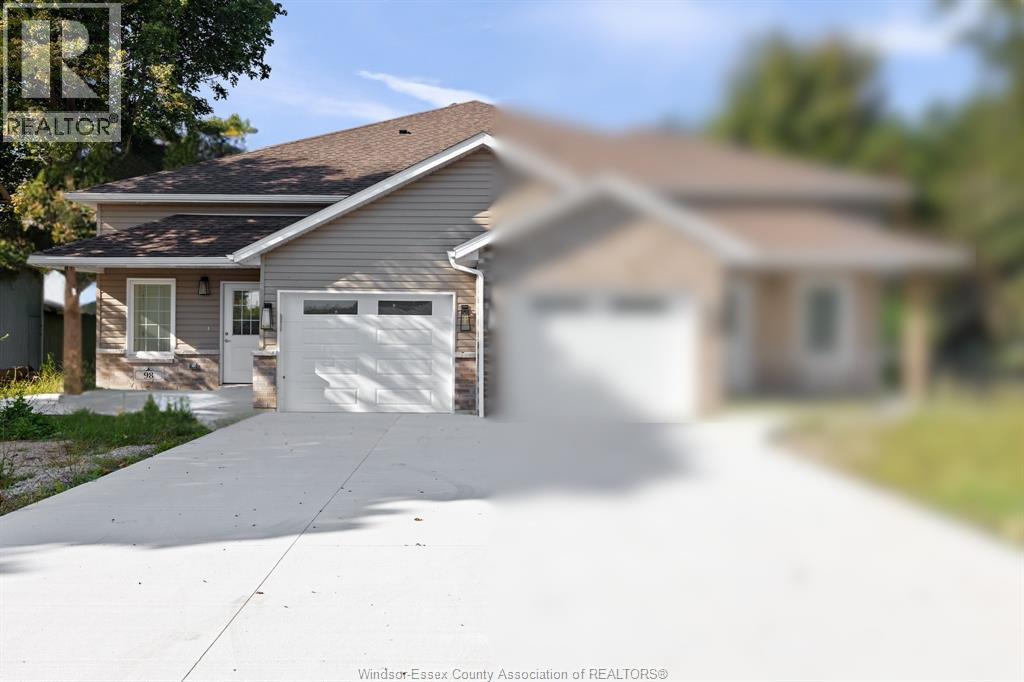
Newly built semi-detached raised ranch in Ridgetown, just minutes from Hwy 401. 98 Erie St N features 2 bed + 2 full bath units upstairs and downstairs, open-concept living, quartz counters, kitchen islands, luxury vinyl floors, and attached garages. The primary suite offer an ensuite and walk-in closet. Separate entrances to the fully finished lower level provides ideal space for in-laws, tenants, or extended family. Premium Nor-Built construction with full TARION warranty. Advertised price is available exclusively to buyers who qualify as first-time home buyers and are eligible for the full federal and provincial HST rebates. Additional features available upon request and mutual satisfaction of terms. Buyers are strongly advised to seek independent legal and tax advice regarding eligibility and rebate availability. (id:67197)
Key Facts
- Price
- $449,900
- Property Type
- Single Family
- Transaction Type
- For sale
- Bedrooms
- 4
- Bathrooms
- 4
- MLS® Number
- 26021274
- Ownership Type
- Freehold
Location
98 ERIE STREET North, Ridgetown, Ontario N0P2C0
Open MapRooms
| Room | Level | Dimensions |
|---|---|---|
| 3pc Ensuite bath | Basement | Measurements not available |
| 4pc Bathroom | Basement | Measurements not available |
| Bedroom | Basement | 13.1 x 10.9 |
| Bedroom | Basement | 11.4 x 10 |
| Living room | Basement | 12.1 x 10.1 |
| Dining room | Basement | 10.1 x 8 |
| Kitchen | Basement | 11 x 10.1 |
| 3pc Ensuite bath | Main level | Measurements not available |
| 4pc Bathroom | Main level | Measurements not available |
| Utility room | Main level | Measurements not available |
| Primary Bedroom | Main level | 13.8 x 12 |
| Bedroom | Main level | 12 x 10 |
| Living room | Main level | 14.1 x 11.4 |
| Dining room | Main level | 11.4 x 10 |
| Kitchen | Main level | 12.7 x 11.4 |
Building Details
- Building Type
- House
- Architectural Style
- Bi-level, Raised ranch
- Construction Style
- Semi-detached
- Bedrooms Above Grade
- 2
- Bedrooms Below Grade
- 2
- Bathrooms
- 4
- Cooling
- Central air conditioning
- Exterior Finish
- Aluminum/Vinyl, Brick
- Fireplace
- No
- Foundation
- Concrete
- Heating Fuel
- Natural gas
- Heating
- Baseboard heaters, Forced air, Furnace
Land Details
- Acreage
- No
Property Features
- Concrete Driveway
- Front Driveway
Ownership Information
- Ownership Type
- Freehold
Agent / Brokerage Contact
Listing Representation
REMAX CAPITAL DIAMOND REALTY
View REALTOR.ca sourceListing Agent
JUSTIN VELDHUIS
Sales Person
JASON LAFRAMBOISE, ASA
Broker
MITCHELL DESLIPPE
Broker
Listing Office
REMAX CAPITAL DIAMOND REALTY
Book a Showing
Send a note from this page and we will reply about this property.