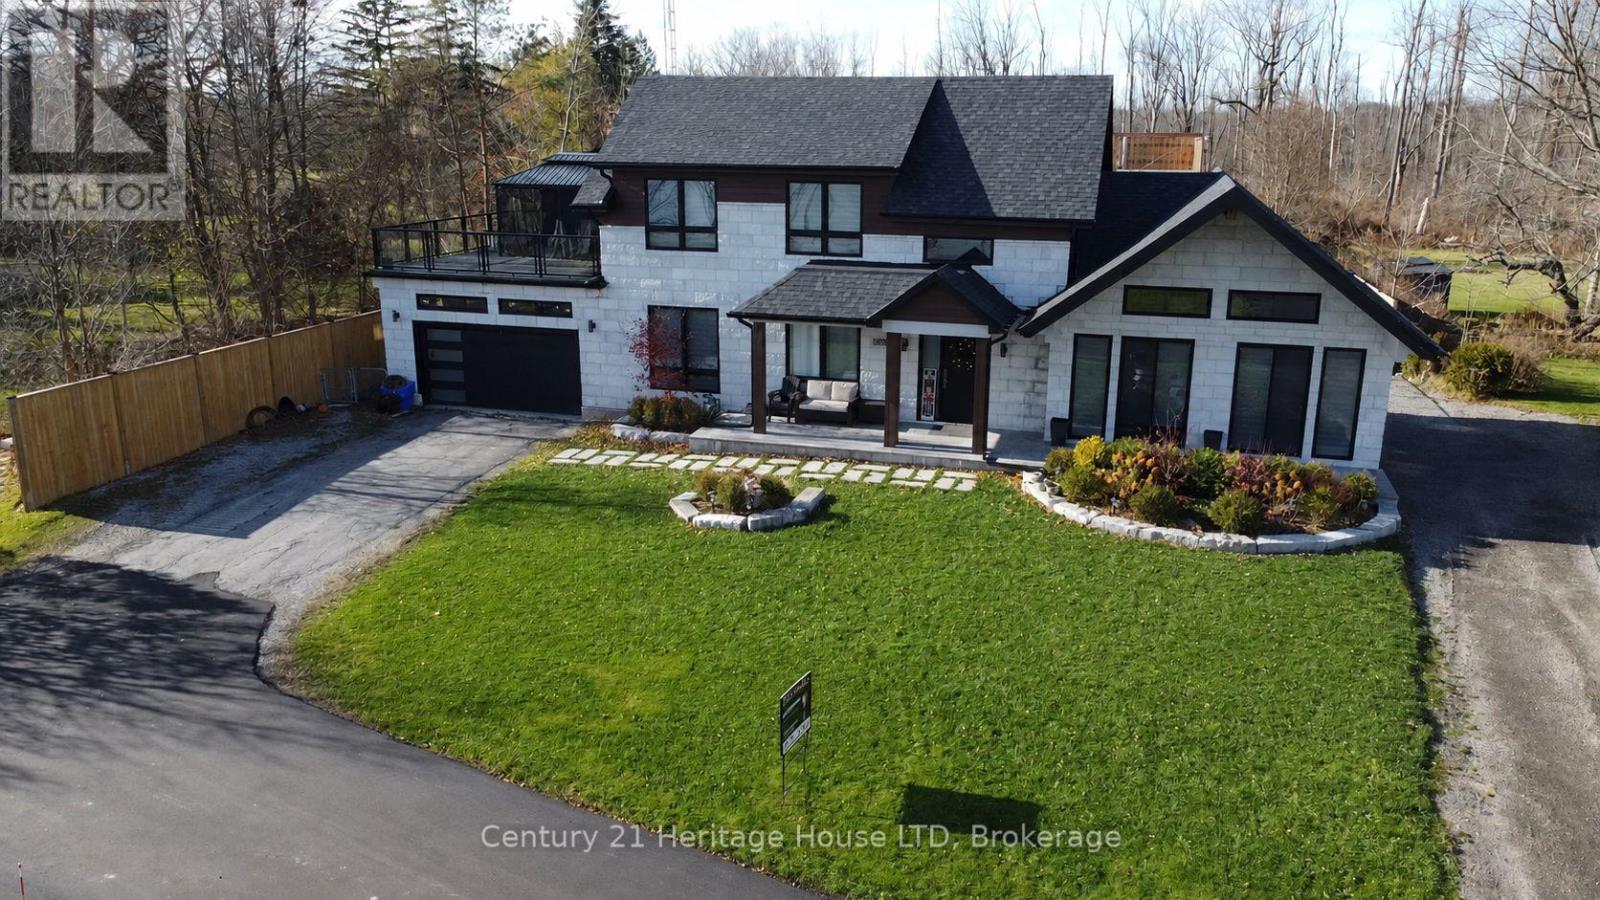
For Sale
9785 NIAGARA RIVER PARKWAY
Niagara Falls (Lyons Creek), Ontario L2E6S6
$2,298,800
6 Beds · 5 Baths · 14 Parking · Single Family
Updated 2026-09-22 13:24:30+00
Status
For Sale
Bedrooms
6
Bathrooms
5
Interior Size
3000 - 3500 sqft
Parking
14
MLS®
X13762680
Property Overview
A Rare Opportunity on The Prestige Niagara River Parkway! Situated on 1 Acre of Prime Real Estate Overlooking Stunning Niagara River, with Boat Dock and River Privileges. Enjoy Nature & Peace No Rear Neighbours. Private Fenced Resort Backyard . Construction was started to build an additional Building of Approximately 9200 SQFT which Includes a 10 Car Garage, with Loft above & Bar, Games Rm, Lounge, Family Room Overlooking River with Amazing Views, watch the Sun Rise & Sunsets! Plus Additional 60 ft x 25 ft Pool House, Inground Pool with built in Hot Tub/Spa, Sunken Firepit & Pergola. The Family home was Renovated 3 yrs ago with Top of the Line Modern Materials & Like Brand New Inside & Out! New Septic Tank & Basement walkout. This is NOT a drive-by Must be seen inside along with the Backyard Resort! Seller Relocating Price Aggressive to Sell Fast. "Opportunities Do Not Last" Act Fast! (id:67197)
Key Facts
- Price
- $2,298,800
- Property Type
- Single Family
- Transaction Type
- For sale
- Bedrooms
- 6
- Bathrooms
- 5
- Parking
- 14
- MLS® Number
- X13762680
- Interior Size
- 3000 - 3500 sqft
- Ownership Type
- Freehold
Location
9785 NIAGARA RIVER PARKWAY, Niagara Falls (Lyons Creek), Ontario L2E6S6
Open MapRooms
| Room | Level | Dimensions |
|---|---|---|
| Family room | Second level | 22.3 m x 14 m |
| Office | Second level | 13.6 m x 10 m |
| Bedroom | Second level | 23 m x 20 m |
| Bedroom 5 | Basement | 12 m x 12 m |
| Bedroom | Basement | 12 m x 12 m |
| Laundry room | Main level | 10 m x 7.2 m |
| Kitchen | Main level | 31.6 m x 12 m |
| Bedroom 3 | Main level | 17 m x 15 m |
| Bedroom 2 | Main level | 12.4 m x 13 m |
| Bedroom | Main level | 14 m x 10 m |
| Foyer | Main level | 10 m x 13 m |
| Living room | Main level | 13.4 m x 21 m |
| Dining room | Main level | 12.6 m x 13.6 m |
| Family room | Sub-basement | 21 m x 15 m |
Building Details
- Building Type
- House
- Construction Style
- Detached
- Bedrooms Above Grade
- 4
- Bedrooms Below Grade
- 2
- Bathrooms
- 5
- Basement
- N/A (Partially finished)
- Basement Development
- Partially finished
- Cooling
- Central air conditioning
- Exterior Finish
- Brick
- Fireplace
- Yes
- Fireplaces
- 2
- Foundation
- Poured Concrete
- Heating Fuel
- Natural gas
- Heating
- Forced air
- Interior Size
- 3000 - 3500 sqft
- Stories
- 2
- Water
- Lake/River Water Intake, Cistern
Land Details
- Size Frontage
- 100 ft
- Size Depth
- 370 ft
- Acreage
- No
- Sewer
- Septic System
Property Features
- Sump Pump
- Inground pool
- Dock
Ownership Information
- Ownership Type
- Freehold
Parking & Utilities
Utilities
- Cable - Installed
- Electricity - Installed
Agent / Brokerage Contact
Listing Representation
Century 21 Heritage House LTD
View REALTOR.ca sourceListing Agent
Mark Primerano
Salesperson
Listing Office
Century 21 Heritage House LTD
Book a Showing
Send a note from this page and we will reply about this property.