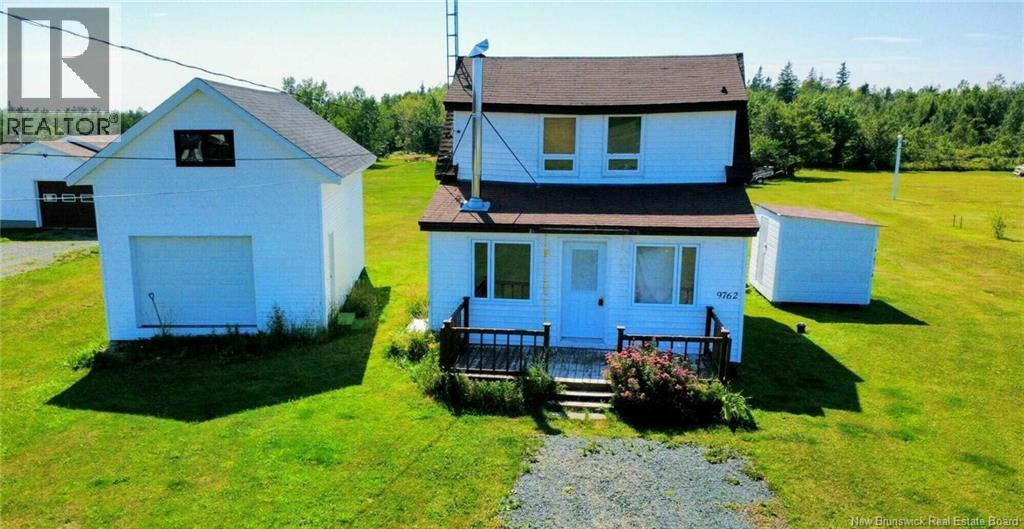
For Sale
9762 NB-145
Pokesudie, New Brunswick E1W5S8
$134,900
3 Beds · 1 Bath · Single Family
Updated 2026-09-03 18:42:02+00
Status
For Sale
Bedrooms
3
Bathrooms
1
Interior Size
650 sqft
MLS®
NB146329
Property Overview
When Viewing This Property On Realtor.ca Please Click On The Multimedia or Virtual Tour Link For More Property Info. Discover peaceful island living on Pokesudie Island with this charming 1.5-storey home situated on a beautifully landscaped 3.4-acre lot. Surrounded by nature and offering plenty of privacy, this property could make an ideal year-round home, seasonal getaway, or investment opportunity. Inside, the home features 2 bedrooms, 1 full bathroom, and a comfortable, practical layout with laminate and vinyl flooring throughout. A certified wood stove adds cozy warmth during the cooler months, while electric heating provides additional comfort. The plumbing has been upgraded to PEX. A standout feature is the 16' x 32' insulated detached garage, built in 2024 and complete with attic storage. There's plenty of room for vehicles, tools, recreational equipment, a workshop, or hobbies. Enjoy the tranquility of island living while remaining an easy drive from Caraquet and its shopping, restaurants, services, and amenities. Beautiful beaches and coastal scenery are also nearby, offering endless opportunities to enjoy the outdoors and Acadian coast. The home offers room for future improvements, with the electrical fuse panel and roof being areas to consider updating. With 3.4 acres, a newer insulated garage, and a peaceful setting, this property offers plenty of possibilities. (id:67197)
Key Facts
- Price
- $134,900
- Property Type
- Single Family
- Transaction Type
- For sale
- Bedrooms
- 3
- Bathrooms
- 1
- MLS® Number
- NB146329
- Interior Size
- 650 sqft
- Ownership Type
- Freehold
Location
9762 NB-145, Pokesudie, New Brunswick E1W5S8
Open MapRooms
| Room | Level | Dimensions |
|---|---|---|
| Bedroom | Second level | 9'0'' x 9'7'' |
| Bonus Room | Second level | 6'1'' x 9'7'' |
| Bedroom | Second level | 15'2'' x 9'3'' |
| Living room | Main level | 13'3'' x 11'3'' |
| Bath (# pieces 1-6) | Main level | 6'1'' x 9'2'' |
| Bedroom | Main level | 12'2'' x 8'6'' |
| Kitchen | Main level | 13'3'' x 7'3'' |
Building Details
- Building Type
- House
- Architectural Style
- Chalet
- Construction Style
- Detached
- Bedrooms Above Grade
- 3
- Bedrooms Below Grade
- 0
- Bathrooms
- 1
- Basement
- Crawl space
- Exterior Finish
- Vinyl
- Fireplace
- No
- Foundation
- Block, Concrete
- Heating Fuel
- Electric
- Heating
- Baseboard heaters
- Interior Size
- 650 sqft
- Stories
- 1
Land Details
- Size Total
- 3.4 ac
- Acreage
- Yes
- Sewer
- Septic System
Property Features
- Balcony/Deck/Patio
- Shed
Ownership Information
- Ownership Type
- Freehold
Agent / Brokerage Contact
Listing Representation
PG Direct Realty Ltd.
View REALTOR.ca sourceListing Agent
Eric Normandeau
Salesperson
Listing Office
PG Direct Realty Ltd.
Book a Showing
Send a note from this page and we will reply about this property.