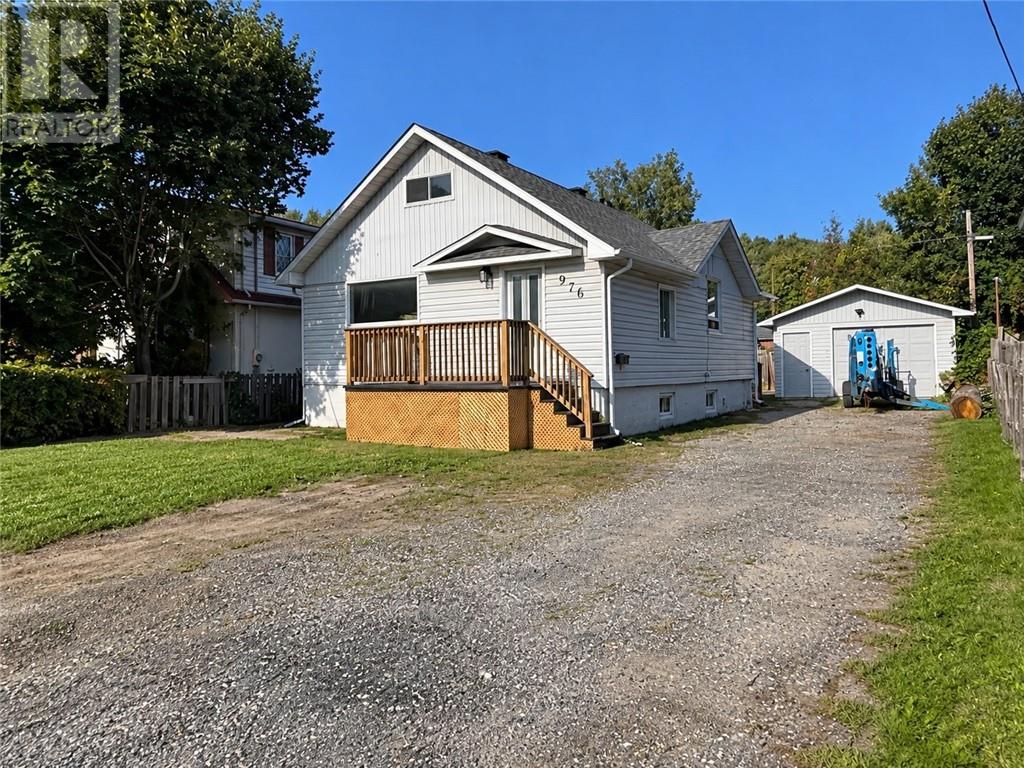
For Sale
976 Bancroft Drive
Greater Sudbury, Ontario P3B1R1
$399,900
3 Beds · 2 Baths · Single Family
Updated 2026-09-19 16:15:45+00
Status
For Sale
Bedrooms
3
Bathrooms
2
Interior Size
700 - 1100 sqft
MLS®
2130339
Property Overview
Completely turnkey and extensively updated, this 3-bedroom, 2-bathroom home offers the perfect blend of modern finishes, functional living space, and peace of mind for years to come. The main floor features a spacious eat-in kitchen with stylish stainless steel appliances, a brand new backsplash, two generous bedrooms, and a large 3-piece bathroom. With new vinyl flooring, fresh paint, and updated trim throughout, the main level feels bright, clean, and inviting. Downstairs, youâll find a large rec room, an additional bedroom, plenty of storage, and a second full bathroom, providing excellent flexibility for larger or growing families, guests, or a dedicated living space. Outside, the deep lot offers plenty of parking and a private backyard complete with a large deck, making it an ideal space for relaxing or entertaining family and friends. With extensive improvements throughout, a detached garage, and a truly turnkey feel, this is a home you can simply move in and enjoy. Donât miss your opportunity to see all that 976 Bancroft has to offer. Contact us today to book your private viewing! (id:67197)
Key Facts
- Price
- $399,900
- Property Type
- Single Family
- Transaction Type
- For sale
- Bedrooms
- 3
- Bathrooms
- 2
- MLS® Number
- 2130339
- Interior Size
- 700 - 1100 sqft
- Ownership Type
- Freehold
Location
976 Bancroft Drive, Greater Sudbury, Ontario P3B1R1
Open MapRooms
| Room | Level | Dimensions |
|---|---|---|
| 3pc Bathroom | Lower level | 7'7 x 5'6 |
| Bedroom | Lower level | 11'8 x 7'3 |
| Recreational, Games room | Lower level | 22'3 x 12'6 |
| 3pc Bathroom | Main level | 9'8 x 4'10 |
| Bedroom | Main level | 9'6 x 8'6 |
| Primary Bedroom | Main level | 12'9 x 9'8 |
| Living room | Main level | 14'2 x 13' |
| Eat in kitchen | Main level | 13'1 x 12'9 |
Building Details
- Building Type
- House
- Architectural Style
- Bungalow
- Bathrooms
- 2
- Basement
- Full
- Exterior Finish
- Vinyl siding
- Fireplace
- No
- Foundation
- Concrete
- Heating
- Forced air
- Interior Size
- 700 - 1100 sqft
- Stories
- 1
- Water
- Municipal water
Land Details
- Size Total
- 127.0000|4,051 - 7,250 sqft
- Size Frontage
- 51 ft
- Acreage
- Yes
- Sewer
- Municipal sewage system
Property Features
- Water Heater - Gas
Ownership Information
- Ownership Type
- Freehold
Agent / Brokerage Contact
Listing Representation
RE/MAX SUDBURY INC., BROKERAGE
View REALTOR.ca sourceListing Agent
JAMES ROLLINS
Broker
CARTER ROLLINS
Broker
Listing Office
RE/MAX SUDBURY INC., BROKERAGE
Book a Showing
Send a note from this page and we will reply about this property.