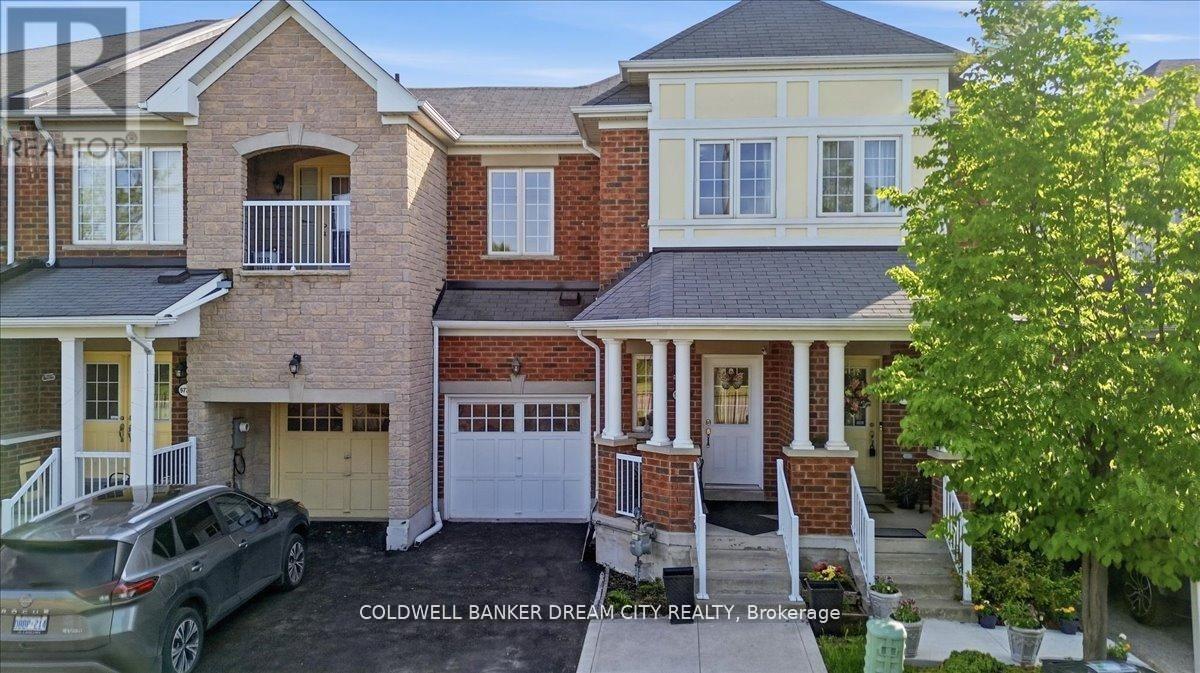
For Sale
9738 MCLAUGHLIN ROAD
Brampton (Fletcher's Creek Village), Ontario L6X0T8
$788,000
4 Beds · 4 Baths · 3 Parking · Single Family
Updated 2026-09-21 04:38:46+00
Status
For Sale
Bedrooms
4
Bathrooms
4
Interior Size
1500 - 2000 sqft
Parking
3
MLS®
W13714518
Property Overview
Presenting a stunning 3+1 bedroom freehold townhome with 4 washrooms. This home is nestled against a picturesque green belt conservation area, offering a serene backdrop. Carpet free home with 9 ft ceilings on main floor. Convenient 2nd floor laundry. Sunlit Eat in Kitchen boasts of New quartz counters, stainless steel appliances and an amazing view of the ravine. The basement features a walk-out that leads humongous backyard, washroom and a kitchenette ideal for extended family or in-laws. The home offers approximately over 2000 sq feet of living space. Transit at door step. Big box stores, groceries a short walk away and Mount pleasant GO and Downtown Brampton Go a convenient 6 mins drive away. (id:67197)
Key Facts
- Price
- $788,000
- Property Type
- Single Family
- Transaction Type
- For sale
- Bedrooms
- 4
- Bathrooms
- 4
- Parking
- 3
- MLS® Number
- W13714518
- Interior Size
- 1500 - 2000 sqft
- Ownership Type
- Freehold
Location
9738 MCLAUGHLIN ROAD, Brampton (Fletcher's Creek Village), Ontario L6X0T8
Open MapRooms
| Room | Level | Dimensions |
|---|---|---|
| Bedroom 3 | Second level | 2.54 m x 3.56 m |
| Primary Bedroom | Second level | 3.35 m x 5.38 m |
| Bedroom 2 | Second level | 3.05 m x 4.67 m |
| Laundry room | Second level | Measurements not available |
| Bedroom | Basement | 4.98 m x 5.38 m |
| Kitchen | Main level | 4.98 m x 4.27 m |
| Great room | Main level | 4.98 m x 3.67 m |
Building Details
- Building Type
- Row / Townhouse
- Construction Style
- Attached
- Bedrooms Above Grade
- 3
- Bedrooms Below Grade
- 1
- Bathrooms
- 4
- Basement
- N/A (Finished)
- Basement Development
- Finished
- Cooling
- Central air conditioning
- Exterior Finish
- Brick
- Fireplace
- No
- Foundation
- Concrete
- Heating Fuel
- Natural gas
- Heating
- Forced air
- Interior Size
- 1500 - 2000 sqft
- Stories
- 2
- Water
- Municipal water
Land Details
- Size Frontage
- 20 m
- Size Depth
- 71.72 m
- Acreage
- No
- Sewer
- Sanitary sewer
Property Features
- Water Heater
Ownership Information
- Ownership Type
- Freehold
Agent / Brokerage Contact
Listing Representation
COLDWELL BANKER DREAM CITY REALTY
View REALTOR.ca sourceListing Agent
MANPREET KAUR DHILLON
Salesperson
HARVINDERJOT SINGH RANDHAWA
Salesperson
Listing Office
COLDWELL BANKER DREAM CITY REALTY
Book a Showing
Send a note from this page and we will reply about this property.