For Sale
973 Landeen Pl
Saanich, British Columbia V8X3Z4
$1,088,000
3 Beds · 3 Baths · 3 Parking · Single Family
Updated 2026-09-13 17:03:42+00
Status
For Sale
Bedrooms
3
Bathrooms
3
Interior Size
1839 sqft
Parking
3
MLS®
1047863
Property Overview
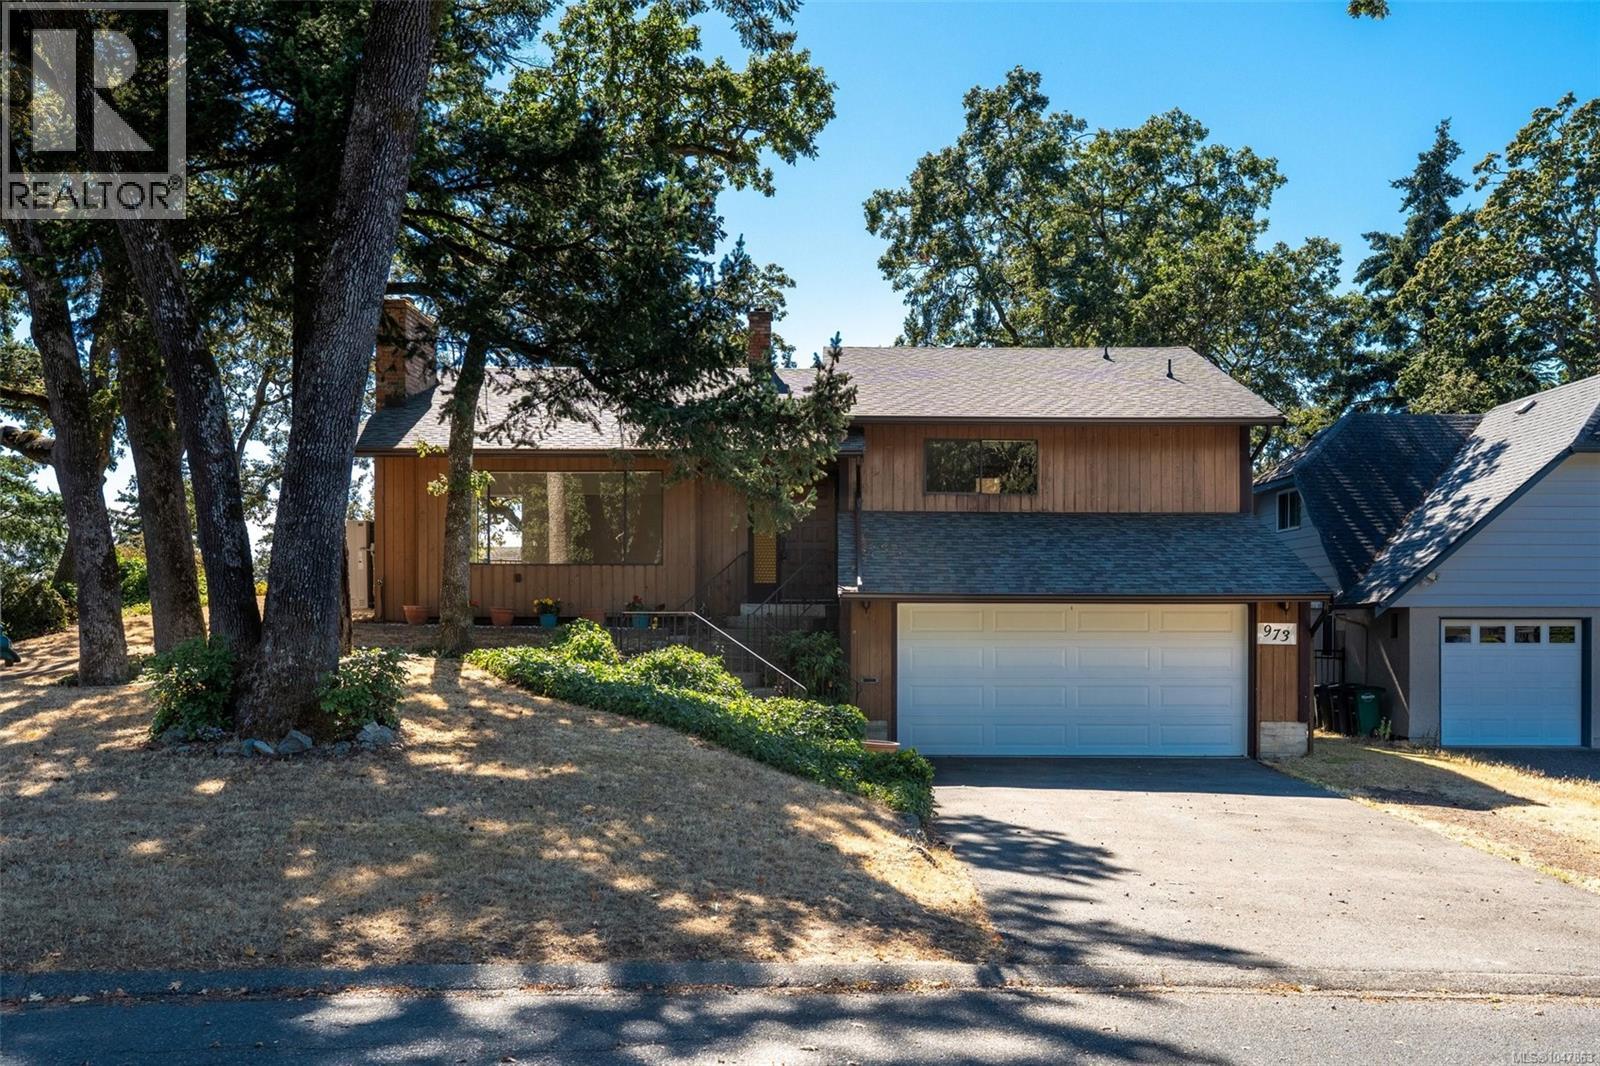
Tucked away on a quiet no-through street near Swan Lake, 973 Landeen Place offers a great combination of space, privacy and everyday convenience. This solid split-level home enjoys abundant natural light, mature trees and a sunny outdoor setting. Major improvements include a roof and sheathing completed in 2024, plus a new heat pump, flooring throughout, interior paint, decking and fencing completed in 2026. The bright living and dining area features large windows, a wood-burning fireplace and balcony access. Upstairs offers a spacious primary bedroom with walk-in closet and ensuite, a second bedroom with its own balcony, plus a full bath. Downstairs, a third bedroom can also serve beautifully as a recreation room, alongside laundry, storage, a 2-piece bath, patio access and a double garage. All just a short stroll from Swan Lake, shops and the Galloping Goose, with easy access in and out of town. (id:67197)
Key Facts
- Price
- $1,088,000
- Property Type
- Single Family
- Transaction Type
- For sale
- Bedrooms
- 3
- Bathrooms
- 3
- Parking
- 3
- MLS® Number
- 1047863
- Interior Size
- 1839 sqft
- Year Built
- 1976
- Ownership Type
- Freehold
Location
973 Landeen Pl, Saanich, British Columbia V8X3Z4
Open MapRooms
| Room | Level | Dimensions |
|---|---|---|
| Storage | Lower level | 30 ft x 17 ft |
| Bathroom | Lower level | 8 ft x 7 ft |
| Storage | Lower level | 8 ft x 4 ft |
| Bedroom | Lower level | 16 ft x 15 ft |
| Patio | Lower level | 11 ft x 8 ft |
| Living room | Main level | 18 ft x 15 ft |
| Dining room | Main level | 12 ft x 10 ft |
| Eating area | Main level | 8 ft x 7 ft |
| Kitchen | Main level | 12 ft x 10 ft |
| Entrance | Main level | 7 ft x 5 ft |
| Porch | Main level | 5 ft x 5 ft |
| Ensuite | Main level | 3-Piece |
| Primary Bedroom | Main level | 14 ft x 12 ft |
| Bathroom | Main level | 4-Piece |
| Bedroom | Main level | 13 ft x 11 ft |
| Balcony | Main level | 16 ft x 6 ft |
Building Details
- Building Type
- House
- Bathrooms
- 3
- Cooling
- Air Conditioned
- Fireplace
- Yes
- Fireplaces
- 1
- Heating
- Forced air, Heat Pump
- Interior Size
- 1839 sqft
- Year Built
- 1976
Land Details
- Size Total
- 6445 sqft
- Acreage
- No
Property Features
- Central location
- Cul-de-sac
- Other
- Patio(s)
Ownership Information
- Ownership Type
- Freehold
- Zoning Type
- Residential
Agent / Brokerage Contact
Listing Representation
Rennie & Associates Realty Ltd.
View REALTOR.ca sourceListing Agent
Tony Zarsadias
Personal Real Estate Corporation
Listing Office
Rennie & Associates Realty Ltd.
Book a Showing
Send a note from this page and we will reply about this property.