For Sale
9719 65 AV NW
Edmonton, Alberta T6E0K5
$475,000
3 Beds · 2 Baths · 4 Parking · Single Family
Updated 2026-09-13 06:11:39+00
Status
For Sale
Bedrooms
3
Bathrooms
2
Interior Size
957 sqft
Parking
4
MLS®
E4506790
Property Overview
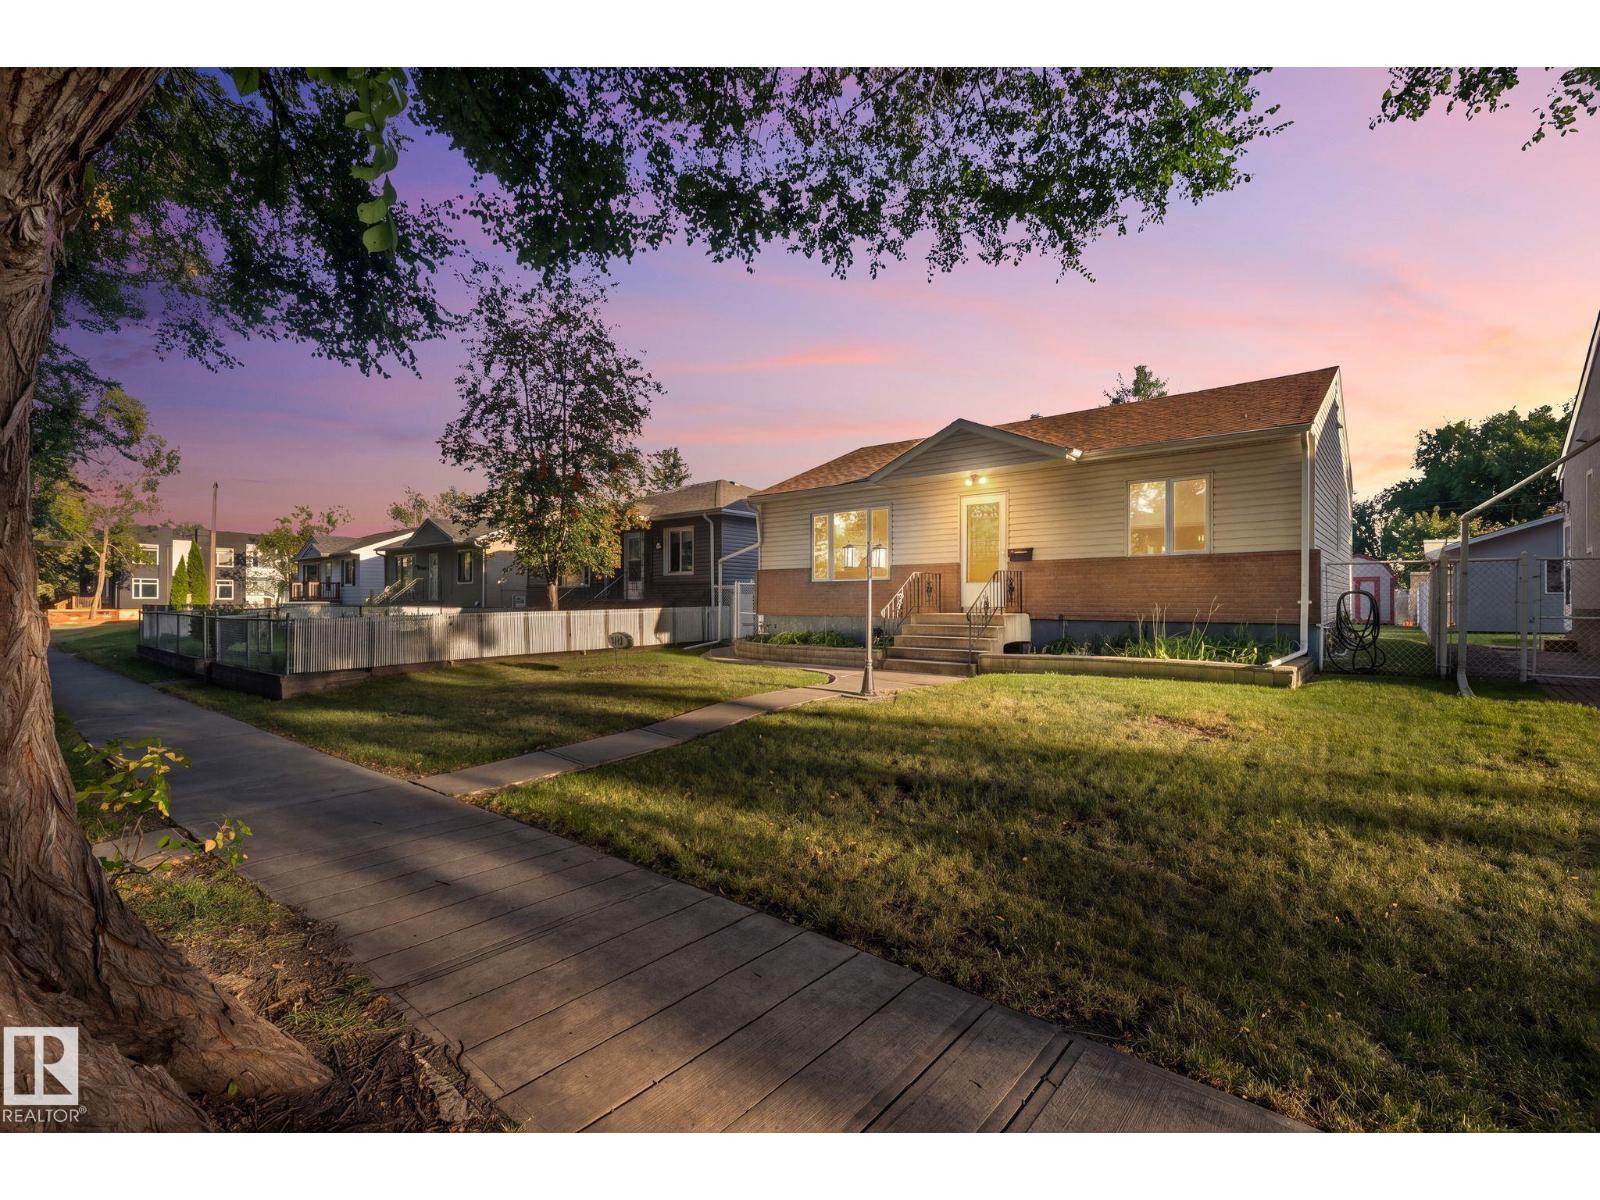
Step through the cheerful oak door into this warm, well-maintained Hazeldean home offering authentic character and flexible living. The main floor features oak casing and doors, an exposed brick chimney, two bedrooms, 4-piece bath with jet tub, and a spacious living room with an updated oversized vinyl window. The functional kitchen offers a wine rack, pot drawers, and new Whirlpool dishwasher, while wall-mounted A/C in the dining room keeps summers cool. Patio doors open to a multi-level deck with gazebo, garden, built-in planters, and a completely fenced yard. A permitted, heated 22'x24' double garage adds year-round functionality. Downstairs features a separate entrance, second full kitchen, 3-piece bath, laundry, extra bedroom, and ample storage. Raised tile flooring and sump pump add peace of mind. Upgrades include newer brick and vinyl exterior with added insulation, updated 100-amp panel, and Ring camerasâall steps from Mill Creek Ravine trails, local spots, and easy walkability. (id:67197)
Key Facts
- Price
- $475,000
- Property Type
- Single Family
- Transaction Type
- For sale
- Bedrooms
- 3
- Bathrooms
- 2
- Parking
- 4
- MLS® Number
- E4506790
- Interior Size
- 957 sqft
- Year Built
- 1954
- Ownership Type
- Freehold
Location
9719 65 AV NW, Edmonton, Alberta T6E0K5
Open MapRooms
| Room | Level | Dimensions |
|---|---|---|
| Family room | Lower level | 3.93 m x 4.21 m |
| Bedroom 3 | Lower level | 3.92 m x 3.38 m |
| Laundry room | Lower level | 2.33 m x 3.6 m |
| Utility room | Lower level | 1.14 m x 1.7 m |
| Storage | Lower level | 2.3 m x 2.43 m |
| Living room | Main level | 3.87 m x 4.72 m |
| Dining room | Main level | 4.33 m x 2.05 m |
| Kitchen | Main level | 4.33 m x 4.26 m |
| Primary Bedroom | Main level | 3.84 m x 3.28 m |
| Bedroom 2 | Main level | 3.26 m x 3.02 m |
Building Details
- Building Type
- House
- Architectural Style
- Bungalow
- Construction Style
- Detached
- Bathrooms
- 2
- Basement
- Full (Finished)
- Basement Development
- Finished
- Cooling
- Window air conditioner
- Fireplace
- No
- Heating
- Forced air
- Interior Size
- 957 sqft
- Stories
- 1
- Year Built
- 1954
Land Details
- Size Total
- 588.59 m2
- Acreage
- No
- Amenities Nearby
- Playground, Public Transit, Schools, Shopping
Property Features
- See remarks
- Flat site
- Lane
- Level
- Playground
- Public Transit
- Schools
- Shopping
- Deck
Ownership Information
- Ownership Type
- Freehold
Agent / Brokerage Contact
Listing Representation
Century 21 Masters
View REALTOR.ca sourceListing Agent
Wendi Darling
Associate
Listing Office
Century 21 Masters
Book a Showing
Send a note from this page and we will reply about this property.