For Sale
9710 HEMLOCK STREET|Chilliwack Proper East
Chilliwack, British Columbia V2P5J6
$1,299,900
7 Beds · 5 Baths · Single Family
Updated 2026-09-05 05:06:25+00
Status
For Sale
Bedrooms
7
Bathrooms
5
Interior Size
3936 sqft
MLS®
R3157251
Property Overview
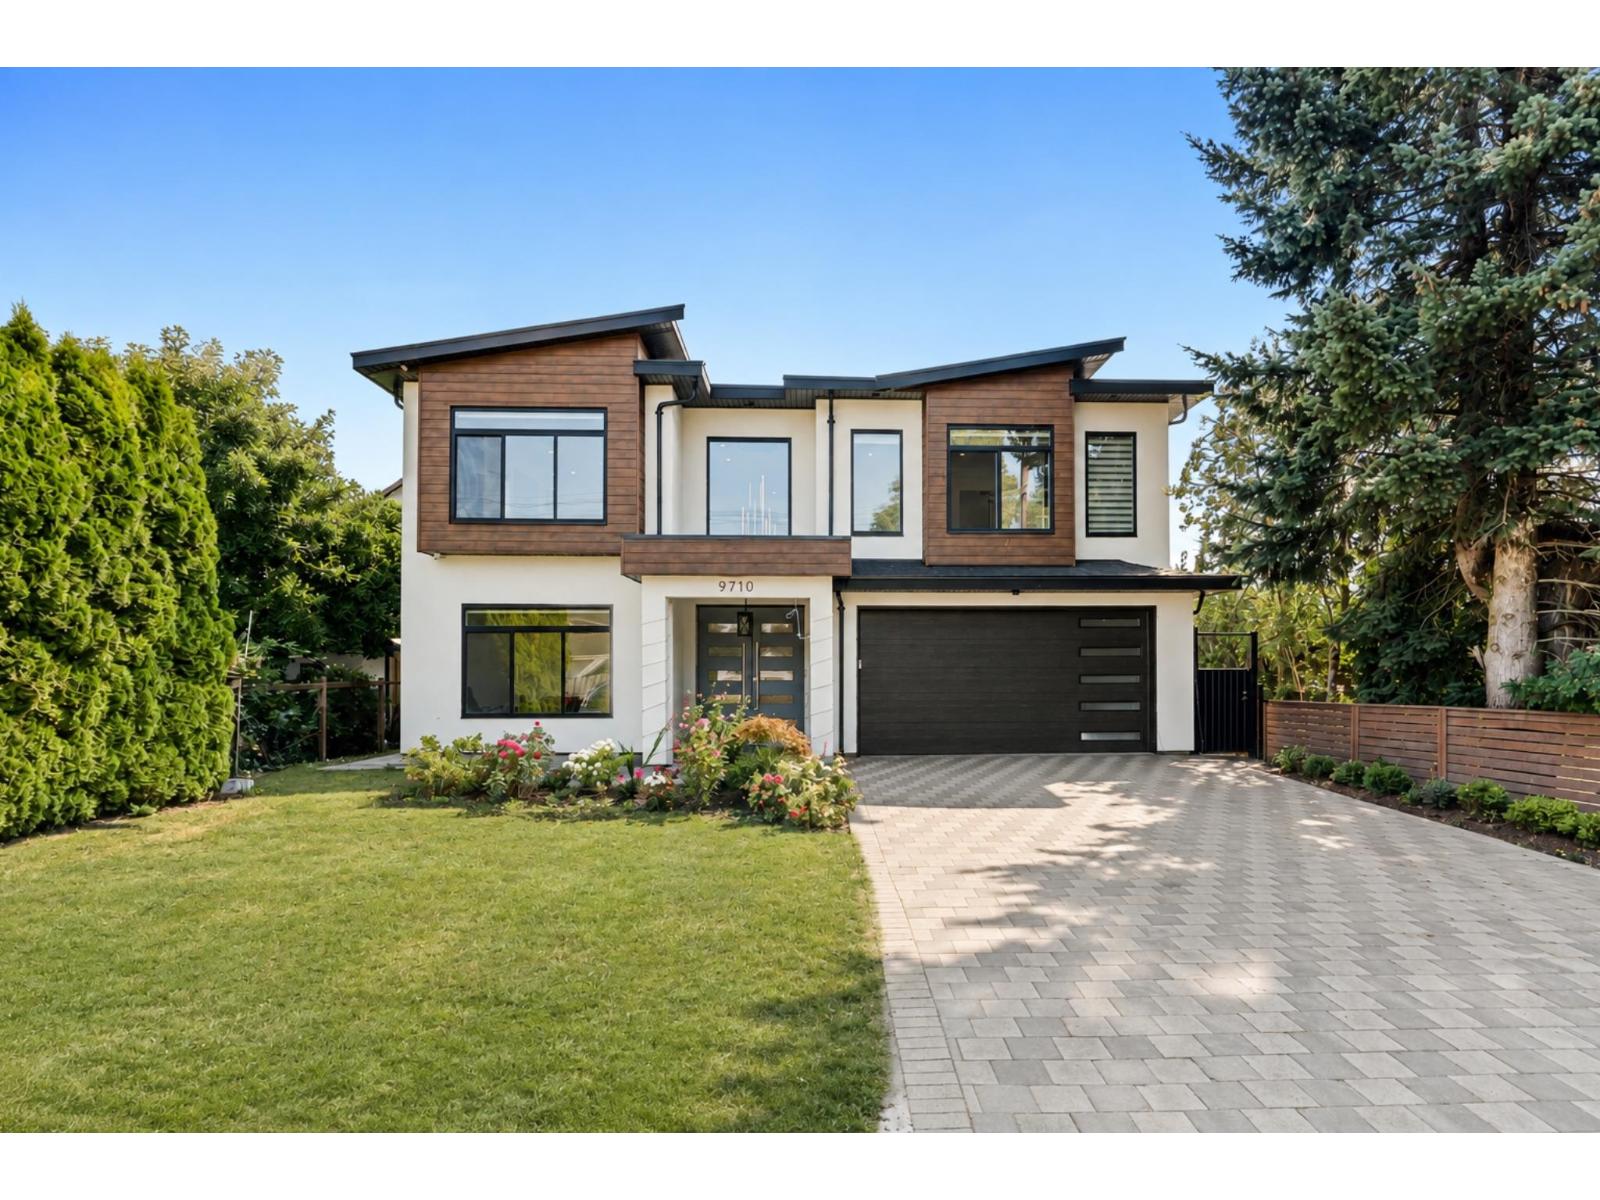
!!*TWO BSMT IN-LAW SUITES*!! Welcome to 9710 HEMLOCK ST. You will fall in love w/this CUSTOM, just shy of 4000sqft, 7 bed, 5 bath, 4 kitchen home featuring over-the-top high-end finishes that set it apart from the rest! The tone is set the moment you enter w/a grand foyer & dramatic chandelier. The bsmt features an office, laundry room, self-contained 1 bdrm in-law suite & separate 2 bdrm in-law suite. Upstairs you'll find 4 bdrms, 3 baths & a luxury kitchen w/secondary butler's/spice kitchen. Step outside to the huge covered patio capturing views of Mt Cheam while overlooking the generous 7800sqft lot. The master suite is fit for royalty w/a huge walk-in closet & spa-like ensuite. There's simply too much to list & this home needs to be seen in person to truly appreciate everything it offers! All this within walking distance to all levels of schools, parks, shopping & just mins to the highway exit. Call today for your private tour! * PREC - Personal Real Estate Corporation (id:67197)
Key Facts
- Price
- $1,299,900
- Property Type
- Single Family
- Transaction Type
- For sale
- Bedrooms
- 7
- Bathrooms
- 5
- MLS® Number
- R3157251
- Interior Size
- 3936 sqft
- Year Built
- 2020
- Ownership Type
- Freehold
Location
9710 HEMLOCK STREET|Chilliwack Proper East, Chilliwack, British Columbia V2P5J6
Open MapRooms
| Room | Level | Dimensions |
|---|---|---|
| Foyer | Basement | 8 ft ,8 in x 21 ft ,3 in |
| Office | Basement | 12 ft ,10 in x 9 ft ,4 in |
| Laundry room | Basement | 13 ft ,11 in x 9 ft ,9 in |
| Kitchen | Basement | 12 ft ,9 in x 21 ft ,6 in |
| Bedroom 5 | Basement | 12 ft ,10 in x 10 ft ,10 in |
| Kitchen | Basement | 13 ft ,2 in x 6 ft |
| Family room | Basement | 13 ft ,11 in x 15 ft ,3 in |
| Bedroom 6 | Basement | 14 ft x 9 ft ,9 in |
| Additional bedroom | Basement | 14 ft x 9 ft ,9 in |
| Living room | Main level | 14 ft ,1 in x 24 ft ,3 in |
| Kitchen | Main level | 11 ft ,4 in x 19 ft ,6 in |
| Kitchen | Main level | 8 ft ,10 in x 6 ft ,2 in |
| Media | Main level | 14 ft ,3 in x 19 ft ,6 in |
| Primary Bedroom | Main level | 13 ft ,1 in x 16 ft ,3 in |
| Other | Main level | 6 ft ,1 in x 13 ft ,10 in |
| Bedroom 2 | Main level | 11 ft ,4 in x 10 ft ,10 in |
| Bedroom 3 | Main level | 11 ft ,4 in x 9 ft ,10 in |
| Bedroom 4 | Main level | 11 ft x 10 ft ,4 in |
Building Details
- Building Type
- House
- Architectural Style
- Basement entry
- Construction Style
- Detached
- Bathrooms
- 5
- Basement
- Unknown (Finished)
- Basement Development
- Finished
- Cooling
- Central air conditioning
- Fireplace
- Yes
- Fireplaces
- 2
- Heating Fuel
- Natural gas
- Heating
- Forced air
- Interior Size
- 3936 sqft
- Stories
- 2
- Year Built
- 2020
Land Details
- Size Total
- 7840.8 sqft
- Size Frontage
- 51 ft
- Size Depth
- 159 ft
- Acreage
- No
Ownership Information
- Ownership Type
- Freehold
Parking & Utilities
Parking
- Parking - 2 spaces
Agent / Brokerage Contact
Listing Representation
Pathway Executives Realty Inc.
View REALTOR.ca sourceListing Agent
Clayton Newberry
Personal Real Estate Corporation
Listing Office
Pathway Executives Realty Inc.
Book a Showing
Send a note from this page and we will reply about this property.