For Sale
97 ORIOLE PARKWAY
Toronto (Yonge-St. Clair), Ontario M5P2G7
$1,589,900
4 Beds · 4 Baths · 4 Parking · Single Family
Updated 2026-08-26 13:26:37+00
Status
For Sale
Bedrooms
4
Bathrooms
4
Interior Size
1500 - 2000 sqft
Parking
4
MLS®
C13712912
Property Overview
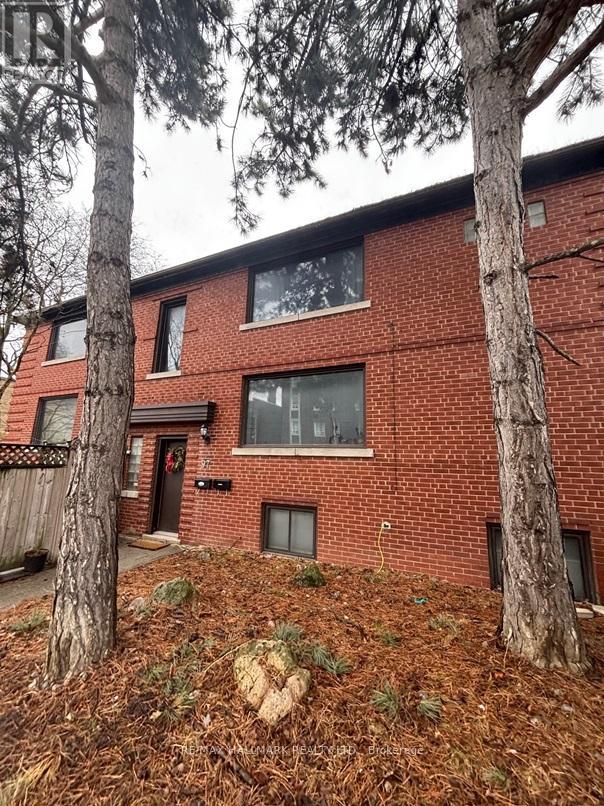
Nestled in the vibrant Yonge-St. Clair neighbourhood, 97 Oriole Parkway offers a charming detached 2 storey residence that combines comfort, convenience, and character. Equipped with 3 separate spacious units (Main floor unit now Vacant), this corner lot is sure to impress. This unique property also has a private 4 car driveway. Situated just steps from Oriole Park, residents can enjoy walking trails and green spaces. The property is within walking distance to Davisville Subway Station, offering easy access to public transit. Local amenities such as cafes, restaurants, gyms, and shopping centers are nearby, providing a convenient urban lifestyle.Don't miss this one! (id:67197)
Key Facts
- Price
- $1,589,900
- Property Type
- Single Family
- Transaction Type
- For sale
- Bedrooms
- 4
- Bathrooms
- 4
- Parking
- 4
- MLS® Number
- C13712912
- Interior Size
- 1500 - 2000 sqft
- Ownership Type
- Freehold
Location
97 ORIOLE PARKWAY, Toronto (Yonge-St. Clair), Ontario M5P2G7
Open MapRooms
| Room | Level | Dimensions |
|---|---|---|
| Kitchen | Basement | 3.41 m x 2.57 m |
| Bedroom | Basement | 4.13 m x 2.44 m |
| Bedroom 2 | Basement | 3.57 m x 2.94 m |
| Living room | Basement | 5.12 m x 2.75 m |
| Utility room | Basement | 3.27 m x 2.6 m |
| Kitchen | Main level | 5.34 m x 2.85 m |
| Living room | Main level | 5.4 m x 3.6 m |
| Bedroom | Main level | 5.39 m x 3.33 m |
| Living room | Upper Level | 5.39 m x 3.73 m |
| Kitchen | Upper Level | 5.28 m x 5.38 m |
| Bedroom | Upper Level | 4.66 m x 3.07 m |
Building Details
- Building Type
- House
- Construction Style
- Detached
- Bedrooms Above Grade
- 2
- Bedrooms Below Grade
- 2
- Bathrooms
- 4
- Basement
- N/A, N/A (Finished)
- Basement Development
- Finished
- Cooling
- Central air conditioning
- Exterior Finish
- Brick
- Fireplace
- No
- Foundation
- Concrete
- Heating Fuel
- Natural gas
- Heating
- Forced air
- Interior Size
- 1500 - 2000 sqft
- Stories
- 2
- Water
- Municipal water
Land Details
- Size Frontage
- 30 ft
- Size Depth
- 105 ft
- Acreage
- No
- Sewer
- Sanitary sewer
Ownership Information
- Ownership Type
- Freehold
Agent / Brokerage Contact
Listing Representation
RE/MAX HALLMARK REALTY LTD.
View REALTOR.ca sourceListing Agent
CHRIS KELOS
Salesperson
Listing Office
RE/MAX HALLMARK REALTY LTD.
Book a Showing
Send a note from this page and we will reply about this property.