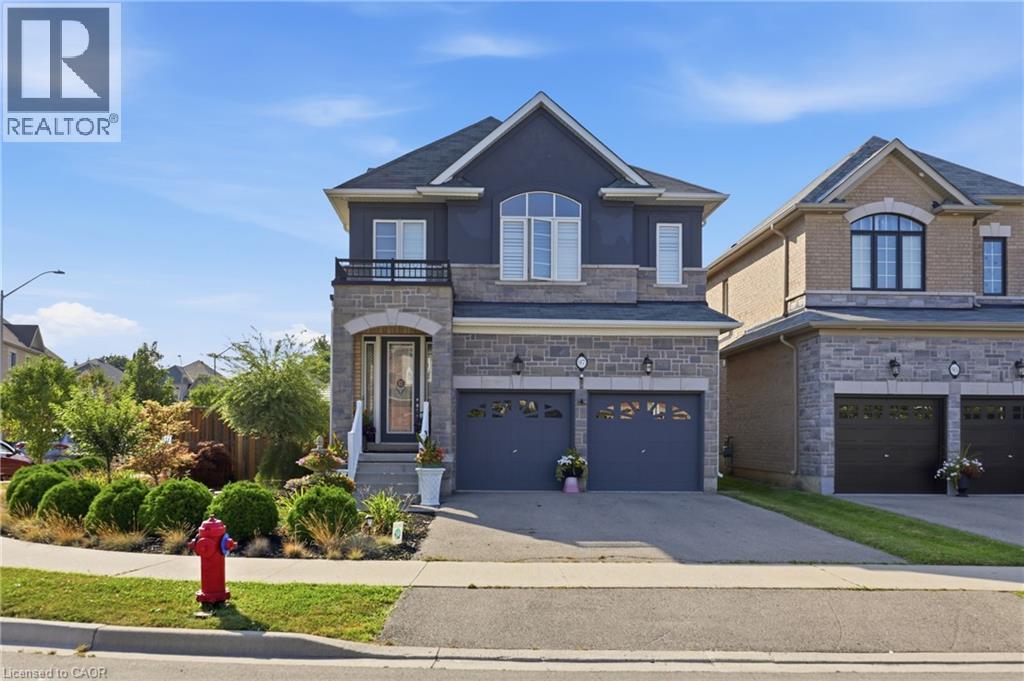
For Rent
97 NARBONNE Crescent Unit# Main & Upper
Stoney Creek, Ontario L8J0J6
Contact for pricing
4 Beds · 3 Baths · 1 Parking · Single Family
Updated 2026-09-15 22:08:28+00
Status
For Rent
Bedrooms
4
Bathrooms
3
Interior Size
2580 sqft
Parking
1
MLS®
40863778
Property Overview
Exceptional spacious home featuring 4 bedrooms plus a spacious media room, 3 bathrooms, and a remarkable backyard retreat, situated on a desirable corner lot in Stoney Creek Mountain. The main floor features a generous open-concept layout with a stunning designer kitchen, formal dining area, and spacious living room. The upper level offers four large bedrooms, including a generous primary suite with a walk-in closet and private ensuite. A spacious media room provides additional flexible space for a home office, library, gaming area, or other personal use. The backyard is a true highlight, featuring a beautiful pond with a footbridge, gazebo, and hot tub. A tranquil and private outdoor space perfect for relaxing or entertaining. One driveway parking space is included â plenty of street parking available. Ideally located close to schools, parks, shopping, restaurants, and major amenities, with easy access to the Red Hill Expressway and the LINC. Furnished minus exclusions. Garage used for landlord storage. Upper tenant is responsible for 70% of the home's utilities. A+++ tenants only. (id:67197)
Key Facts
- Price
- Contact for pricing
- Property Type
- Single Family
- Transaction Type
- For rent
- Bedrooms
- 4
- Bathrooms
- 3
- Parking
- 1
- MLS® Number
- 40863778
- Interior Size
- 2580 sqft
- Ownership Type
- Freehold
Location
97 NARBONNE Crescent Unit# Main & Upper, Stoney Creek, Ontario L8J0J6
Open MapRooms
| Room | Level | Dimensions |
|---|---|---|
| 5pc Bathroom | Second level | Measurements not available |
| Media | Second level | 8'6'' x 16'0'' |
| Bedroom | Second level | 16'0'' x 12'10'' |
| Bedroom | Second level | 11'0'' x 12'0'' |
| 4pc Ensuite bath | Second level | Measurements not available |
| Primary Bedroom | Second level | 15'0'' x 15'9'' |
| 2pc Bathroom | Main level | Measurements not available |
| Bedroom | Main level | 11'0'' x 11'0'' |
| Kitchen | Main level | 12'3'' x 11'6'' |
| Breakfast | Main level | 9'10'' x 11' |
| Dining room | Main level | 12'1'' x 12'0'' |
| Great room | Main level | 15' x 15'9'' |
Building Details
- Building Type
- House
- Architectural Style
- Contemporary
- Construction Style
- Detached
- Bedrooms Above Grade
- 4
- Bedrooms Below Grade
- 0
- Bathrooms
- 3
- Basement
- None
- Cooling
- Central air conditioning
- Exterior Finish
- Brick, Concrete, Stone, Stucco, Vinyl siding
- Fireplace
- No
- Heating
- Forced air
- Interior Size
- 2580 sqft
- Stories
- 2
- Water
- Municipal water
Land Details
- Size Frontage
- 53 ft
- Size Depth
- 110 ft
- Acreage
- No
- Landscape Features
- Landscaped
- Sewer
- Municipal sewage system
- Amenities Nearby
- Golf Nearby, Park, Place of Worship, Playground, Public Transit, Schools, Shopping
Property Features
- Corner Site
- Conservation/green belt
- Golf Nearby
- Park
- Place of Worship
- Playground
- Public Transit
- Schools
- Shopping
Ownership Information
- Ownership Type
- Freehold
- Lease
- 3450.00
Maintenance Information
- Maintenance Fee Type
- Insurance
Agent / Brokerage Contact
Listing Representation
Revel Realty Inc.
View REALTOR.ca sourceListing Agent
Suzanne Tavares
Salesperson
Listing Office
Revel Realty Inc.
Book a Showing
Send a note from this page and we will reply about this property.