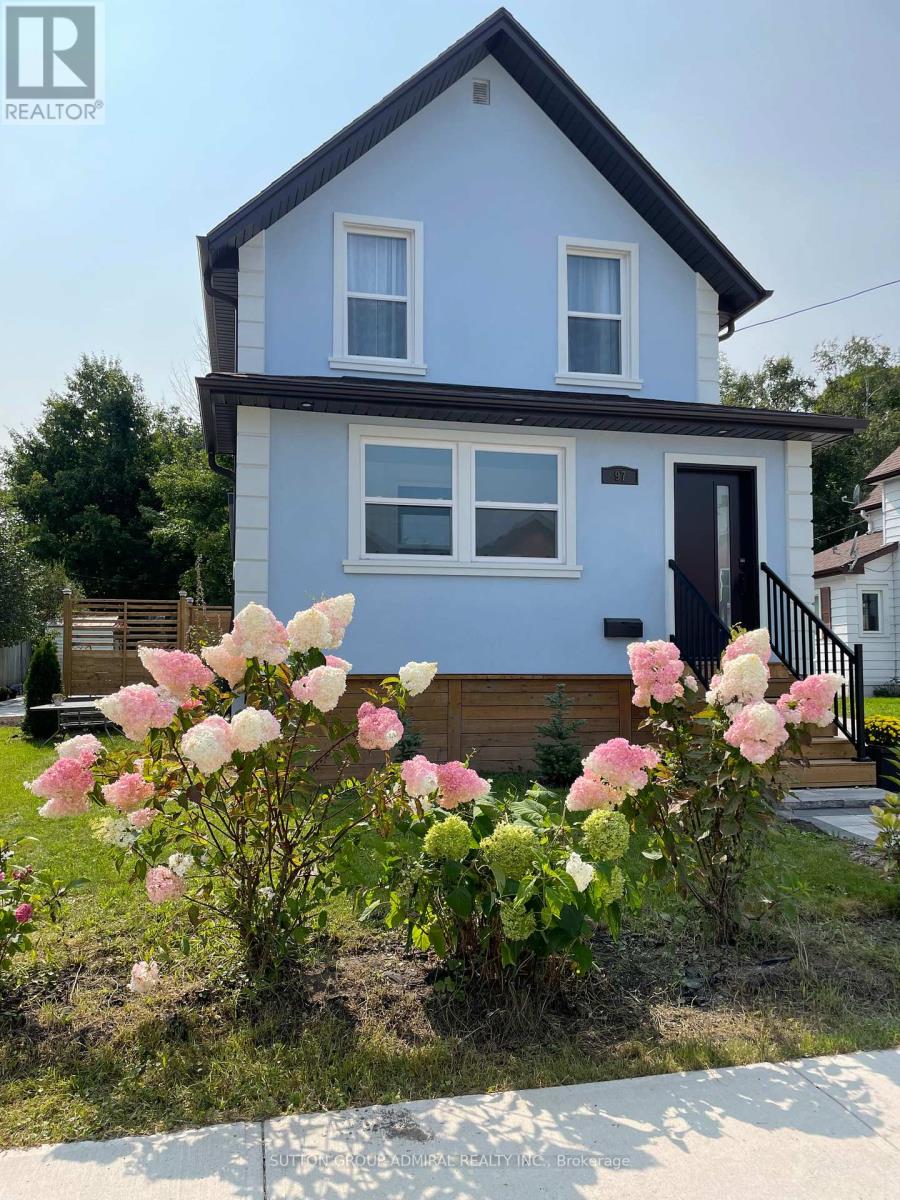
For Sale
97 LACLIE STREET
Orillia, Ontario L3V4W9
$889,000
3 Beds · 2 Baths · 6 Parking · Single Family
Updated 2026-09-21 14:03:55+00
Status
For Sale
Bedrooms
3
Bathrooms
2
Interior Size
1500 - 2000 sqft
Parking
6
MLS®
S13761742
Property Overview
Great Opportunity To Move Into This Immaculate House Located In The Prime Orillia Area.Perfect for families, professionals or investors.Walking Distance To Couchiching Beach,Marina, Downtown, Shoppes, Parks.Totally Renovated With No Expense Spared: Stucco,Windows,Doors,Hardwood Floor, Tile Floor in the Kitchen and Solarium , Professionally Done Waterproofed Finished Basement. 4 Season Heated Porch(Solarium) Just Extended In Front Of The House With Building Permit, could be used as the Office. Custom Made Spacious And Multifunctional Kitchen Equipped With Gas Stove,B/I Microwave, Backsplash, Under-cabinet lights, Day/Night Blinds. B/I Electrical Fireplace in the Living room Is For Your Pleasure and Enjoyment.9,5 High Ceilings On Both Floors with Magnificent Light Fixtures.New Roof, eavestroughs and soffits-2024.Air Conditioner -2025. Modern Spacious Deck Built With A Lifetime Composite Material.Newly Installed Interlock: Patio, Driveway, Front.Garden Shed.Up to 6 parking spots. (id:67197)
Key Facts
- Price
- $889,000
- Property Type
- Single Family
- Transaction Type
- For sale
- Bedrooms
- 3
- Bathrooms
- 2
- Parking
- 6
- MLS® Number
- S13761742
- Interior Size
- 1500 - 2000 sqft
- Ownership Type
- Freehold
Location
97 LACLIE STREET, Orillia, Ontario L3V4W9
Open MapRooms
| Room | Level | Dimensions |
|---|---|---|
| Primary Bedroom | Second level | 4.25 m x 3.15 m |
| Bedroom 2 | Second level | 3.25 m x 2.98 m |
| Bedroom 3 | Second level | 3.05 m x 2.05 m |
| Recreational, Games room | Basement | 5.4 m x 5 m |
| Dining room | Main level | 2.6 m x 4.36 m |
| Living room | Main level | 3.7 m x 4.36 m |
| Kitchen | Main level | 6.7 m x 3.9 m |
| Mud room | Main level | 5.6 m x 1.78 m |
Building Details
- Building Type
- House
- Construction Style
- Detached
- Bedrooms Above Grade
- 3
- Bathrooms
- 2
- Basement
- N/A (Finished)
- Basement Development
- Finished
- Cooling
- Central air conditioning
- Exterior Finish
- Stucco
- Fireplace
- Yes
- Heating Fuel
- Natural gas
- Heating
- Forced air
- Interior Size
- 1500 - 2000 sqft
- Stories
- 2
- Water
- Municipal water
Land Details
- Size Frontage
- 52 ft
- Size Depth
- 100 ft ,6 in
- Acreage
- No
- Sewer
- Sanitary sewer
- Amenities Nearby
- Beach, Marina, Park, Public Transit, Schools
Property Features
- Carpet Free
- Sump Pump
- Beach
- Marina
- Park
- Public Transit
- Schools
- Water Heater
- Shed
Ownership Information
- Ownership Type
- Freehold
Agent / Brokerage Contact
Listing Representation
SUTTON GROUP-ADMIRAL REALTY INC.
View REALTOR.ca sourceListing Agent
ANZHELIKA LIUBCHENKO
Salesperson
Listing Office
SUTTON GROUP-ADMIRAL REALTY INC.
Book a Showing
Send a note from this page and we will reply about this property.