For Sale
97 Front Road
Port au Port West, Newfoundland & Labrador A0N1T0
$525,000
4 Beds · 3 Baths · Single Family
Updated 2026-09-08 12:01:54+00
Status
For Sale
Bedrooms
4
Bathrooms
3
Interior Size
3640 sqft
MLS®
1302750
Property Overview
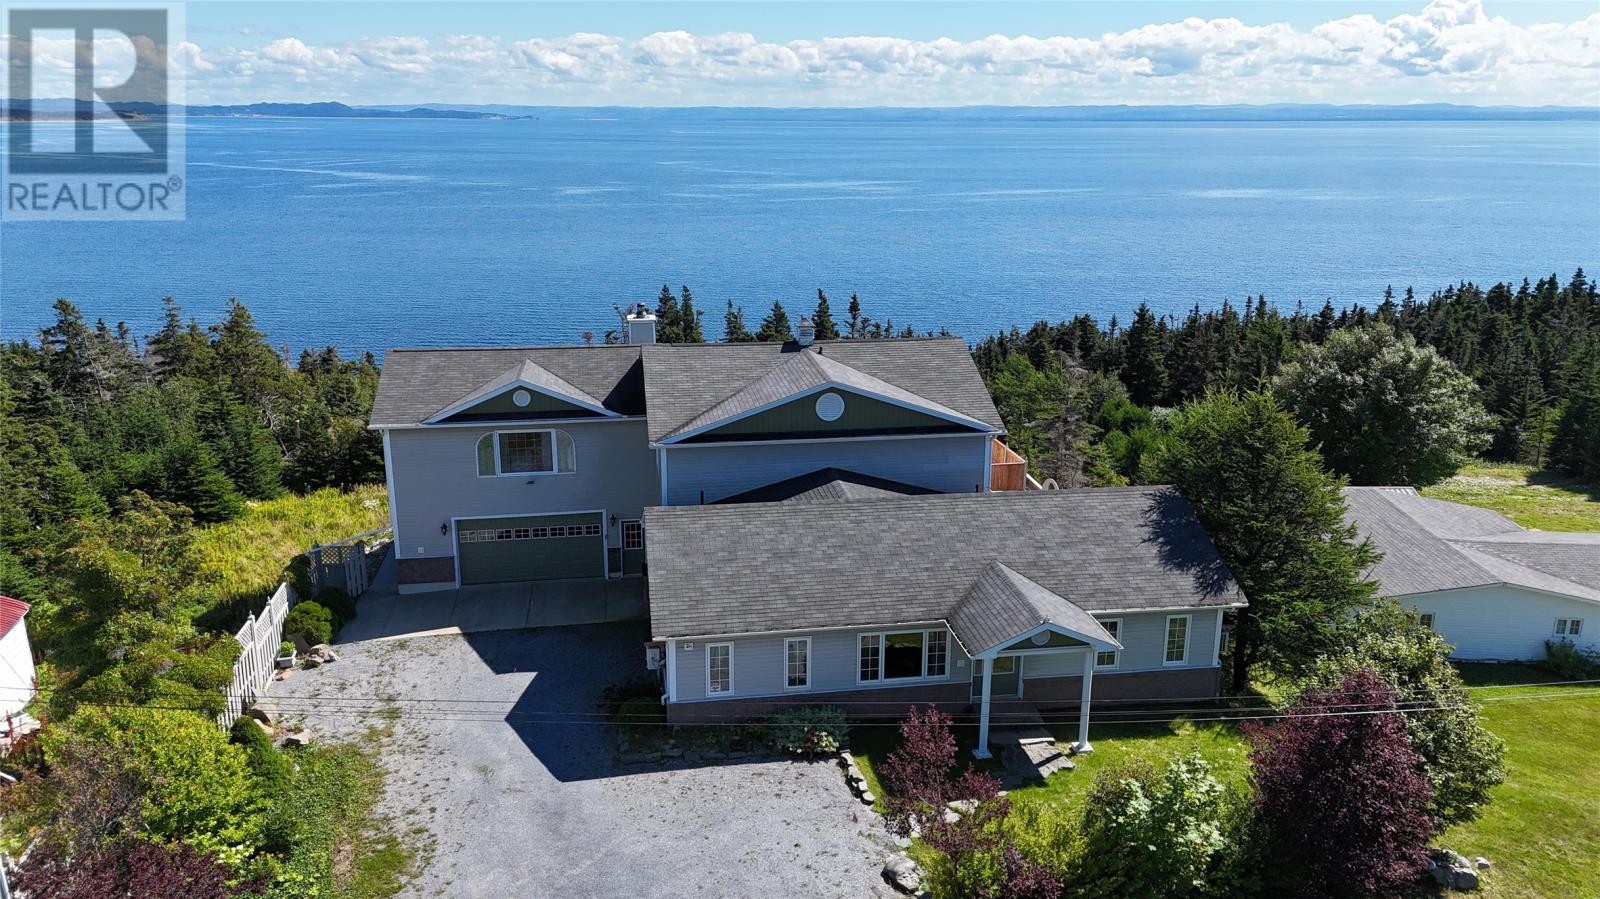
This 4 bedroom, 3 bathroom home sits on 1.76 acres and offers stunning ocean views! The main floor is finished with large eat in kitchen, dining room, living room, bedroom with ensuite, bedrooms 3 and 4, laundry and main bath. The entire 2nd level is a true primary suite! With sitting room, primary bedroom, office nook, walk in closet and spa like ensuite! Natural light pours through the many windows that showcase that spectacular view! The garage and storage areas finish off the main level. The backyard with it's decks and stone patio features a slate picnic table, a 20 x 20 yoga studio and observation deck overlooking the shoreline. Heat pumps in main living areas on both levels and in every bedroom offers both heat and air conditioning. 99 Front Rd is also for sale and would make a great guest home or income property! Call today for more information or to set up your appointment to view! (id:67197)
Key Facts
- Price
- $525,000
- Property Type
- Single Family
- Transaction Type
- For sale
- Bedrooms
- 4
- Bathrooms
- 3
- MLS® Number
- 1302750
- Interior Size
- 3640 sqft
- Year Built
- 2005
Location
97 Front Road, Port au Port West, Newfoundland & Labrador A0N1T0
Open MapRooms
| Room | Level | Dimensions |
|---|---|---|
| Storage | Second level | 12 x 10 |
| Recreation room | Second level | 33 x 14.5 |
| Office | Second level | 13 x 6 |
| Ensuite | Second level | 16.3 x 12 |
| Primary Bedroom | Second level | 27.9 x 22.4 |
| Ensuite | Main level | 7.9 x 7 |
| Bedroom | Main level | 13.3 x 11 |
| Laundry room | Main level | 9 x 6.5 |
| Bedroom | Main level | 12.9 x 8 |
| Bedroom | Main level | 13.7 x 12.9 |
| Bath (# pieces 1-6) | Main level | 9 x 7.9 |
| Living room | Main level | 29.6 x 13 |
| Dining room | Main level | 19.6 x 12.3 |
| Kitchen | Main level | 16.9 x 12.2 |
| Dining nook | Main level | 11.6 x 8.3 |
| Foyer | Main level | 9 x 5.7 |
| Not known | Other | 20 x 20 |
Building Details
- Building Type
- House
- Construction Style
- Detached
- Bedrooms Above Grade
- 4
- Bedrooms Below Grade
- 0
- Bathrooms
- 3
- Exterior Finish
- Vinyl siding
- Fireplace
- No
- Foundation
- Concrete
- Heating Fuel
- Electric
- Heating
- Heat Pump
- Interior Size
- 3640 sqft
- Stories
- 1
- Water
- Municipal water
- Year Built
- 2005
Land Details
- Acreage
- Yes
- Sewer
- Septic tank
Agent / Brokerage Contact
Listing Representation
Royal LePage NL Realty-Stephenville
View REALTOR.ca sourceListing Agent
Dana Rose
Listing Office
Royal LePage NL Realty-Stephenville
Book a Showing
Send a note from this page and we will reply about this property.