For Sale
97 BRUCE STREET S
Blue Mountains, Ontario N0H2P0
$1,399,000
3 Beds · 3 Baths · 3 Parking · Single Family
Updated 2026-09-13 04:29:24+00
Status
For Sale
Bedrooms
3
Bathrooms
3
Interior Size
2000 - 2500 sqft
Parking
3
MLS®
X13755586
Property Overview
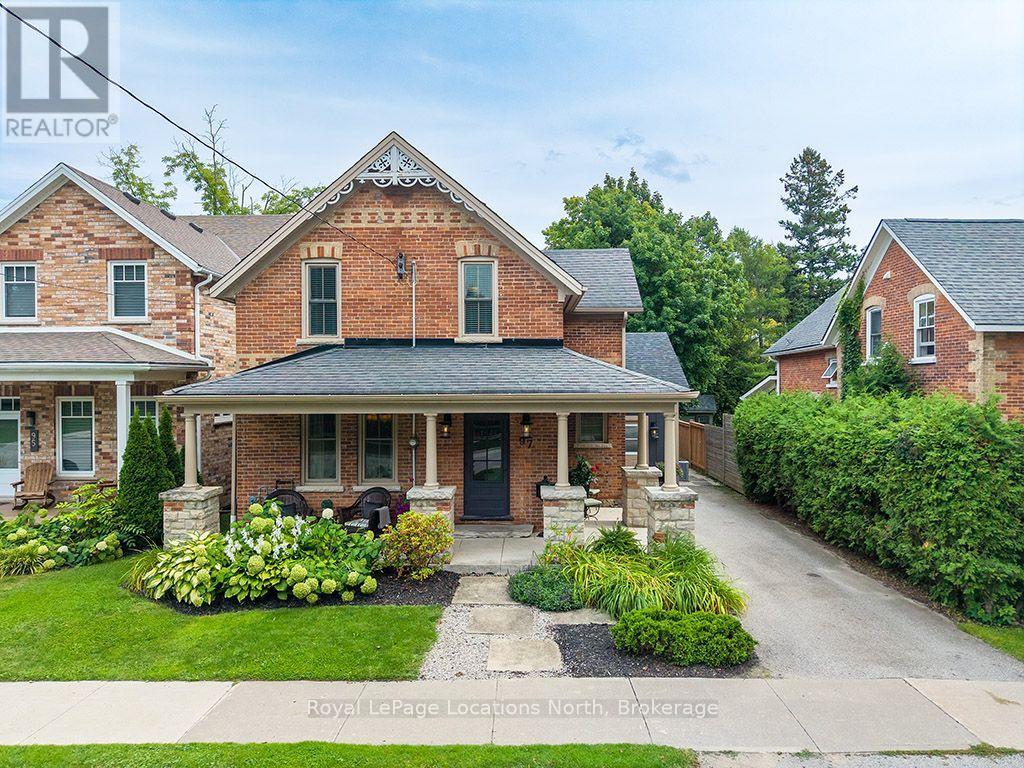
Situated on one of Thornbury's most sought-after streets, this extraordinary 3-bedroom, 3-bathroom century home offers old-world charm with complete modern luxury. Fully renovated and located just steps from downtown shops and fine dining, this residence delivers a rare turn-key opportunity on Bruce Street South. The open-concept main floor centers around a chef's kitchen with a walk-in pantry, quartz island, and high-end stainless steel appliances with a gas range and pot filler. A versatile rear room serves as an office or gym, while the home's addition boasts a spacious mudroom and a rec room with walkout, vaulted ceilings and a gas fireplace. Upstairs, the primary suite features stunning arched wall-to-wall windows, a walk-in closet, and a pristine en-suite bath. Outside, the quiet backyard includes a stone patio, built-in bar, and fire pit area, complete with a detached garage for vehicles and storage. (id:67197)
Key Facts
- Price
- $1,399,000
- Property Type
- Single Family
- Transaction Type
- For sale
- Bedrooms
- 3
- Bathrooms
- 3
- Parking
- 3
- MLS® Number
- X13755586
- Interior Size
- 2000 - 2500 sqft
- Ownership Type
- Freehold
Location
97 BRUCE STREET S, Blue Mountains, Ontario N0H2P0
Open MapRooms
| Room | Level | Dimensions |
|---|---|---|
| Bedroom | Second level | 3.45 m x 2.69 m |
| Office | Second level | 3.45 m x 2.01 m |
| Primary Bedroom | Second level | 3.99 m x 5.82 m |
| Other | Second level | 1.63 m x 3.43 m |
| Bathroom | Second level | 3.48 m x 2.11 m |
| Bathroom | Second level | 2.85 m x 2.44 m |
| Bedroom | Second level | 3.02 m x 3.48 m |
| Dining room | Main level | 4.14 m x 3.43 m |
| Family room | Main level | 4.39 m x 7.01 m |
| Exercise room | Main level | 3.48 m x 2.26 m |
| Kitchen | Main level | 3.63 m x 3.45 m |
| Living room | Main level | 4.06 m x 3.45 m |
| Mud room | Main level | 4.14 m x 2.18 m |
Building Details
- Building Type
- House
- Construction Style
- Detached
- Bedrooms Above Grade
- 3
- Bathrooms
- 3
- Basement
- N/A (Unfinished)
- Basement Development
- Unfinished
- Cooling
- Central air conditioning, Air exchanger
- Exterior Finish
- Brick, Wood
- Fireplace
- Yes
- Fireplaces
- 1
- Foundation
- Concrete
- Heating Fuel
- Natural gas
- Heating
- Forced air
- Interior Size
- 2000 - 2500 sqft
- Stories
- 2
- Water
- Municipal water
Land Details
- Size Frontage
- 40 ft
- Size Depth
- 132 ft
- Acreage
- No
- Sewer
- Sanitary sewer
Ownership Information
- Ownership Type
- Freehold
Agent / Brokerage Contact
Listing Representation
Royal LePage Locations North
View REALTOR.ca sourceListing Agent
MAGGIE DICK
Salesperson
DAVE DICK
Salesperson
Listing Office
Royal LePage Locations North
Book a Showing
Send a note from this page and we will reply about this property.