For Sale
967 WHITE CLOVER WAY
Mississauga (East Credit), Ontario L5V1E7
$1,499,000
6 Beds · 4 Baths · 5 Parking · Single Family
Updated 2026-09-21 04:40:19+00
Status
For Sale
Bedrooms
6
Bathrooms
4
Interior Size
2500 - 3000 sqft
Parking
5
MLS®
W13776042
Property Overview
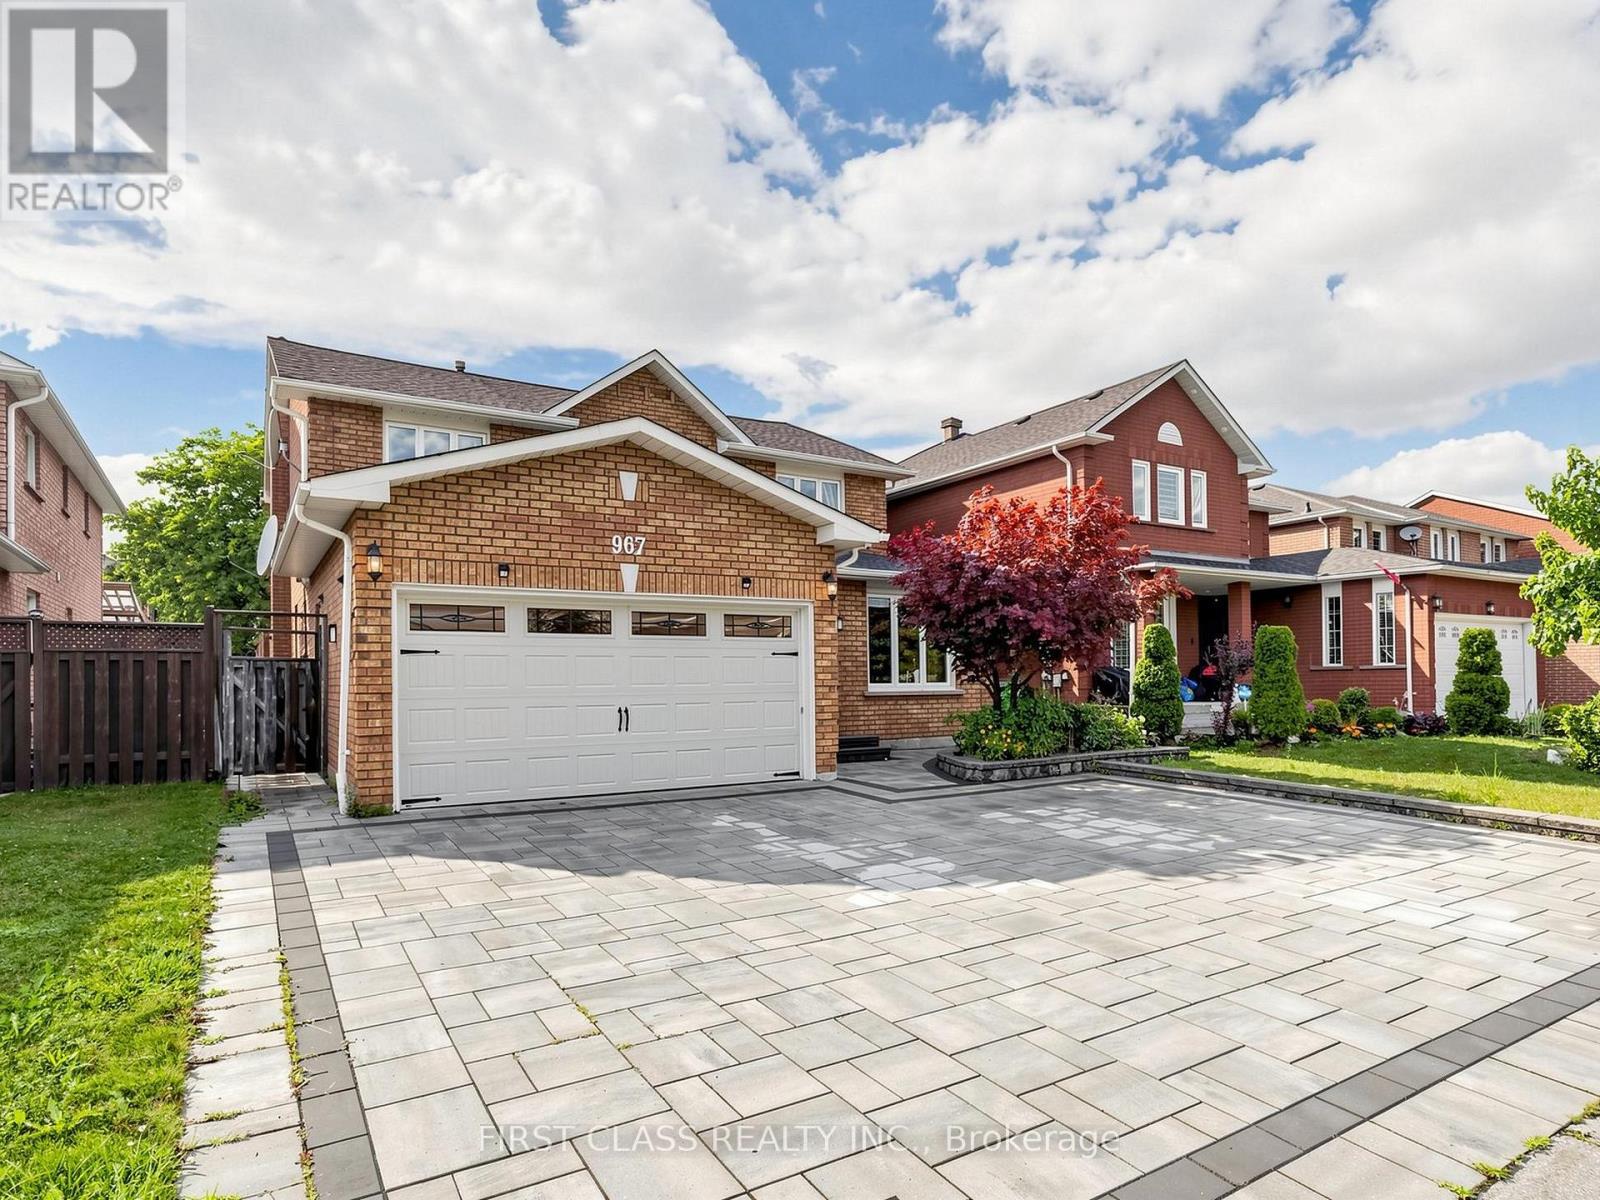
[*Legal finished basement*] Stunning, extensively renovated family home with over $200,000 in quality upgrades! This exceptional property features a legal finished basement apartment with a separate entrance, second kitchen, and separate laundry, offering excellent flexibility for multi-generational living or rental income. The thoughtfully designed main home boasts 4 spacious bedrooms, a bright living room, dining room, family room, and a functional kitchen, providing an abundance of space for everyday living and entertaining. The ground-floor office can easily be converted into a fifth bedroom, while the adjacent powder room offers the potential to be upgraded to a full bathroom with a shower to accommodate evolving family needs. Premium upgrades include luxury renovated bathrooms, a 200-amp electrical panel, EV charger, professionally designed front and backyard interlock, artificial turf for low-maintenance outdoor living, and much more. Every renovation was completed with comfort, quality, and functionality in mind. This is more than just a house-it's a place you'll be proud to call home. (id:67197)
Key Facts
- Price
- $1,499,000
- Property Type
- Single Family
- Transaction Type
- For sale
- Bedrooms
- 6
- Bathrooms
- 4
- Parking
- 5
- MLS® Number
- W13776042
- Interior Size
- 2500 - 3000 sqft
- Ownership Type
- Freehold
Location
967 WHITE CLOVER WAY, Mississauga (East Credit), Ontario L5V1E7
Open MapRooms
| Room | Level | Dimensions |
|---|---|---|
| Primary Bedroom | Second level | 5.68 m x 3.35 m |
| Bedroom 2 | Second level | 4.46 m x 3.15 m |
| Bedroom 3 | Second level | 4.87 m x 3.15 m |
| Bedroom 4 | Second level | 3.35 m x 3.04 m |
| Recreational, Games room | Basement | 7.54 m x 6.64 m |
| Bedroom | Basement | 4.89 m x 3.33 m |
| Living room | Main level | 4.82 m x 3.35 m |
| Dining room | Main level | 4.41 m x 3.35 m |
| Family room | Main level | 4.95 m x 3.65 m |
| Kitchen | Main level | 6.85 m x 2.74 m |
| Eating area | Main level | 6.85 m x 2.74 m |
| Den | Main level | 3.35 m x 3.04 m |
Building Details
- Building Type
- House
- Construction Style
- Detached
- Bedrooms Above Grade
- 4
- Bedrooms Below Grade
- 2
- Bathrooms
- 4
- Basement
- N/A (Finished)
- Basement Development
- Finished
- Cooling
- Central air conditioning
- Exterior Finish
- Brick
- Fireplace
- Yes
- Foundation
- Concrete
- Heating Fuel
- Natural gas
- Heating
- Forced air
- Interior Size
- 2500 - 3000 sqft
- Stories
- 2
- Water
- Municipal water
Land Details
- Size Frontage
- 45 ft
- Size Depth
- 120 ft ,9 in
- Acreage
- No
- Sewer
- Sanitary sewer
Property Features
- Carpet Free
- Guest Suite
- Water Heater
Ownership Information
- Ownership Type
- Freehold
Agent / Brokerage Contact
Listing Representation
FIRST CLASS REALTY INC.
View REALTOR.ca sourceListing Agent
NATHAN ZHOU
Salesperson
Listing Office
FIRST CLASS REALTY INC.
Book a Showing
Send a note from this page and we will reply about this property.