For Sale
9657 68A ST NW
Edmonton, Alberta T6B1V3
$739,900
4 Beds · 3 Baths · 6 Parking · Single Family
Updated 2026-09-22 15:52:03+00
Status
For Sale
Bedrooms
4
Bathrooms
3
Interior Size
2256 sqft
Parking
6
MLS®
E4508873
Property Overview
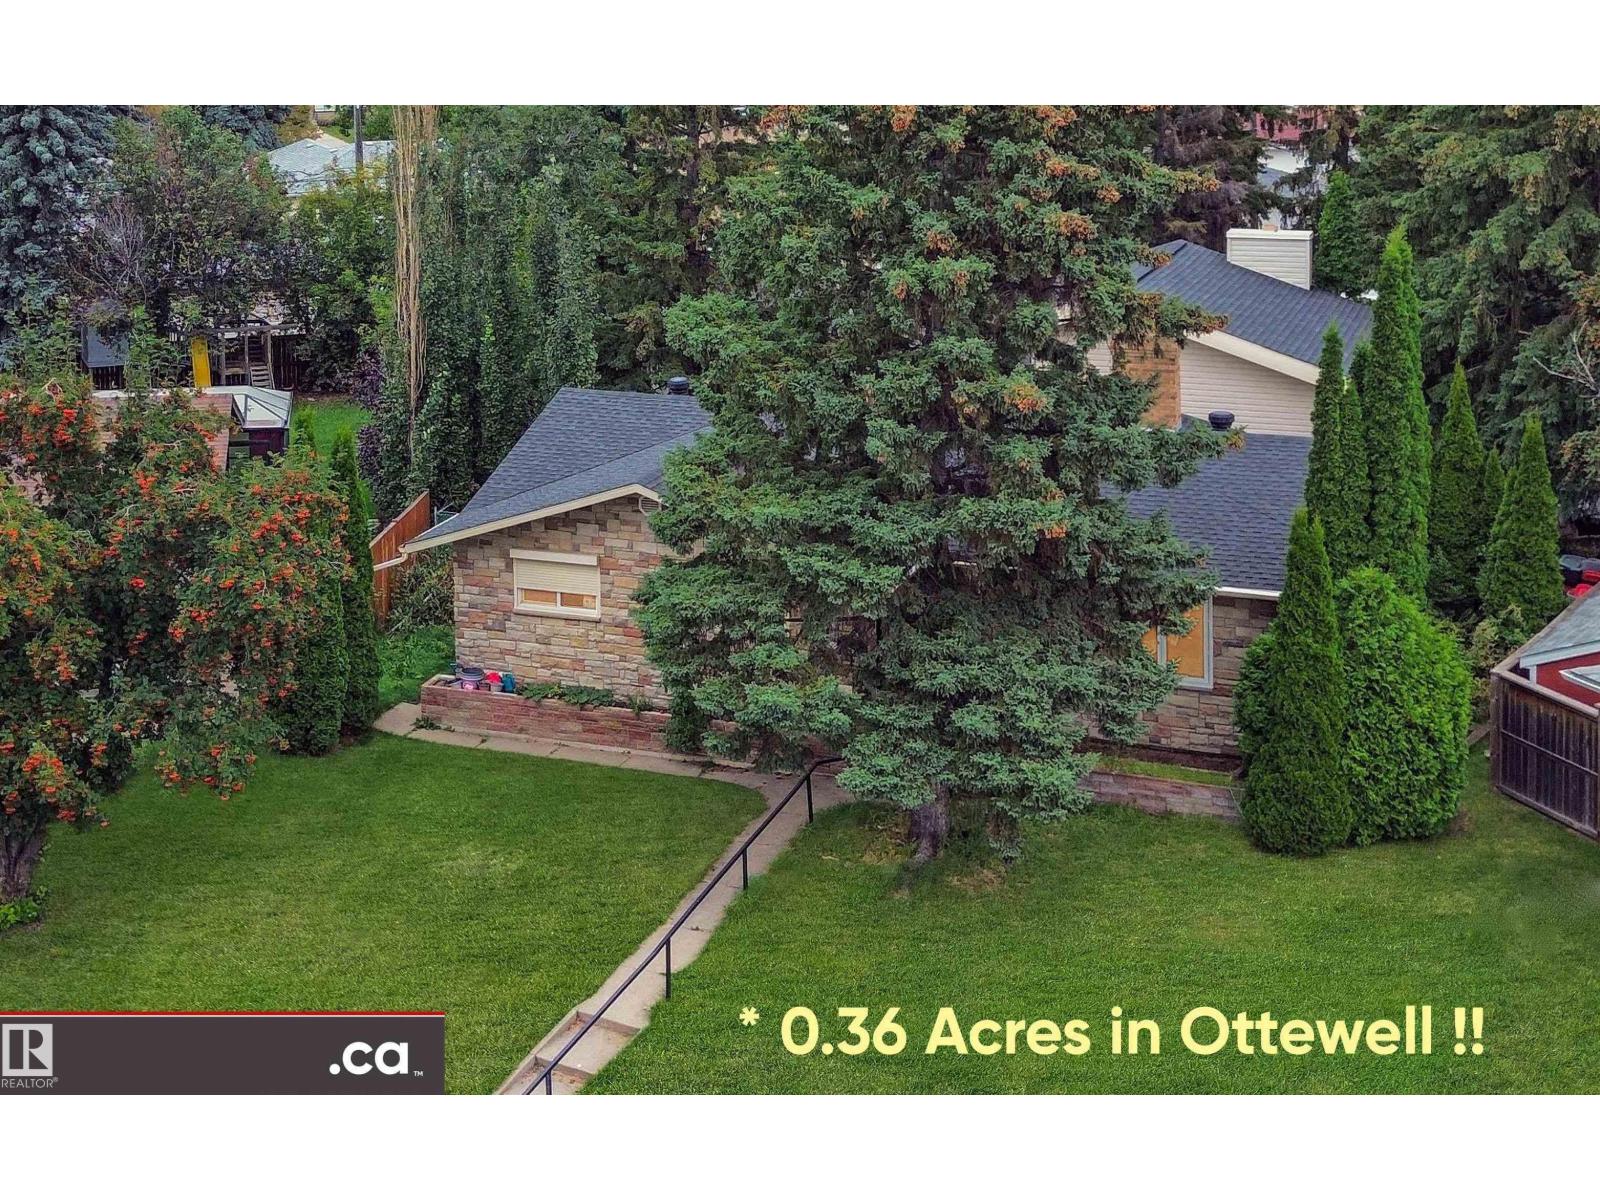
* ATTENTION LARGE FAMILIES: DESIRABLE OTTEWELL LIVING AT ITS BEST!! Large-sized 2256 sq. ft. home substantially renovated in 2017 / 2018 throughout, SITUATED ON HUGE PARK-LIKE 1460 sq. m. (15,716 sq. ft.) PIE LOT! Magnificent architectural design featuring 4 living / family rooms; vaulted ceilings / atrium dining room; 3 wood fireplaces; 2 laundry; 4 bedrooms + den; 3 full baths; & 2 kitchens. Aesthetic renovations: granite sinks; quartz counters; cabinets & vanities; high-end SS appliances (incl. duel-fuel convection range); painting; flooring; & all 3 full bath. Plus functional upgrades: electrical (house & garage rewired; 100A panel; dimmer switches; 60+ LED pot lights; & under-cabinet lights); plumbing including gas lines; triple-pane windows; exterior doors; insulation (R50 blown-in & R40 spray foam); GAF Timberline HD shingles; high-efficient Reznor garage heater; & garage door with belt drive smart opener. Close access to schools; recreation; buses; Capilano Shopping; Downtown; & Baseline Road! (id:67197)
Key Facts
- Price
- $739,900
- Property Type
- Single Family
- Transaction Type
- For sale
- Bedrooms
- 4
- Bathrooms
- 3
- Parking
- 6
- MLS® Number
- E4508873
- Interior Size
- 2256 sqft
- Year Built
- 1967
- Ownership Type
- Freehold
Location
9657 68A ST NW, Edmonton, Alberta T6B1V3
Open MapRooms
| Room | Level | Dimensions |
|---|---|---|
| Living room | Above | 6.1 m x Measurements not available |
| Family room | Above | 5.2 m x Measurements not available |
| Primary Bedroom | Above | 3.6 m x Measurements not available |
| Bedroom 2 | Above | 3.5 m x Measurements not available |
| Bedroom 3 | Above | 3.5 m x Measurements not available |
| Laundry room | Above | 3.3 m x Measurements not available |
| Den | Basement | 5.4 m x Measurements not available |
| Bedroom 4 | Basement | 6.1 m x Measurements not available |
| Recreation room | Basement | 6.1 m x Measurements not available |
| Second Kitchen | Basement | 4.9 m x Measurements not available |
| Utility room | Basement | 5.8 m x Measurements not available |
| Dining room | Main level | 6.4 m x Measurements not available |
| Kitchen | Main level | 4.3 m x Measurements not available |
| Bonus Room | Upper Level | 4.9 m x Measurements not available |
Building Details
- Building Type
- House
- Construction Style
- Detached
- Bathrooms
- 3
- Basement
- See Remarks (Partially finished)
- Basement Development
- Partially finished
- Fireplace
- Yes
- Heating
- Forced air
- Interior Size
- 2256 sqft
- Stories
- 1
- Year Built
- 1967
Land Details
- Size Total
- 1459.8 m2
- Acreage
- No
- Amenities Nearby
- Playground, Public Transit, Schools, Shopping
Property Features
- Treed
- See remarks
- Flat site
- Paved lane
- Lane
- Level
- Playground
- Public Transit
- Schools
- Shopping
- Fire Pit
- Patio(s)
Ownership Information
- Ownership Type
- Freehold
Agent / Brokerage Contact
Listing Representation
MaxWell Polaris
View REALTOR.ca sourceListing Agent
Kelly L. Grant
Associate
Listing Office
MaxWell Polaris
Book a Showing
Send a note from this page and we will reply about this property.