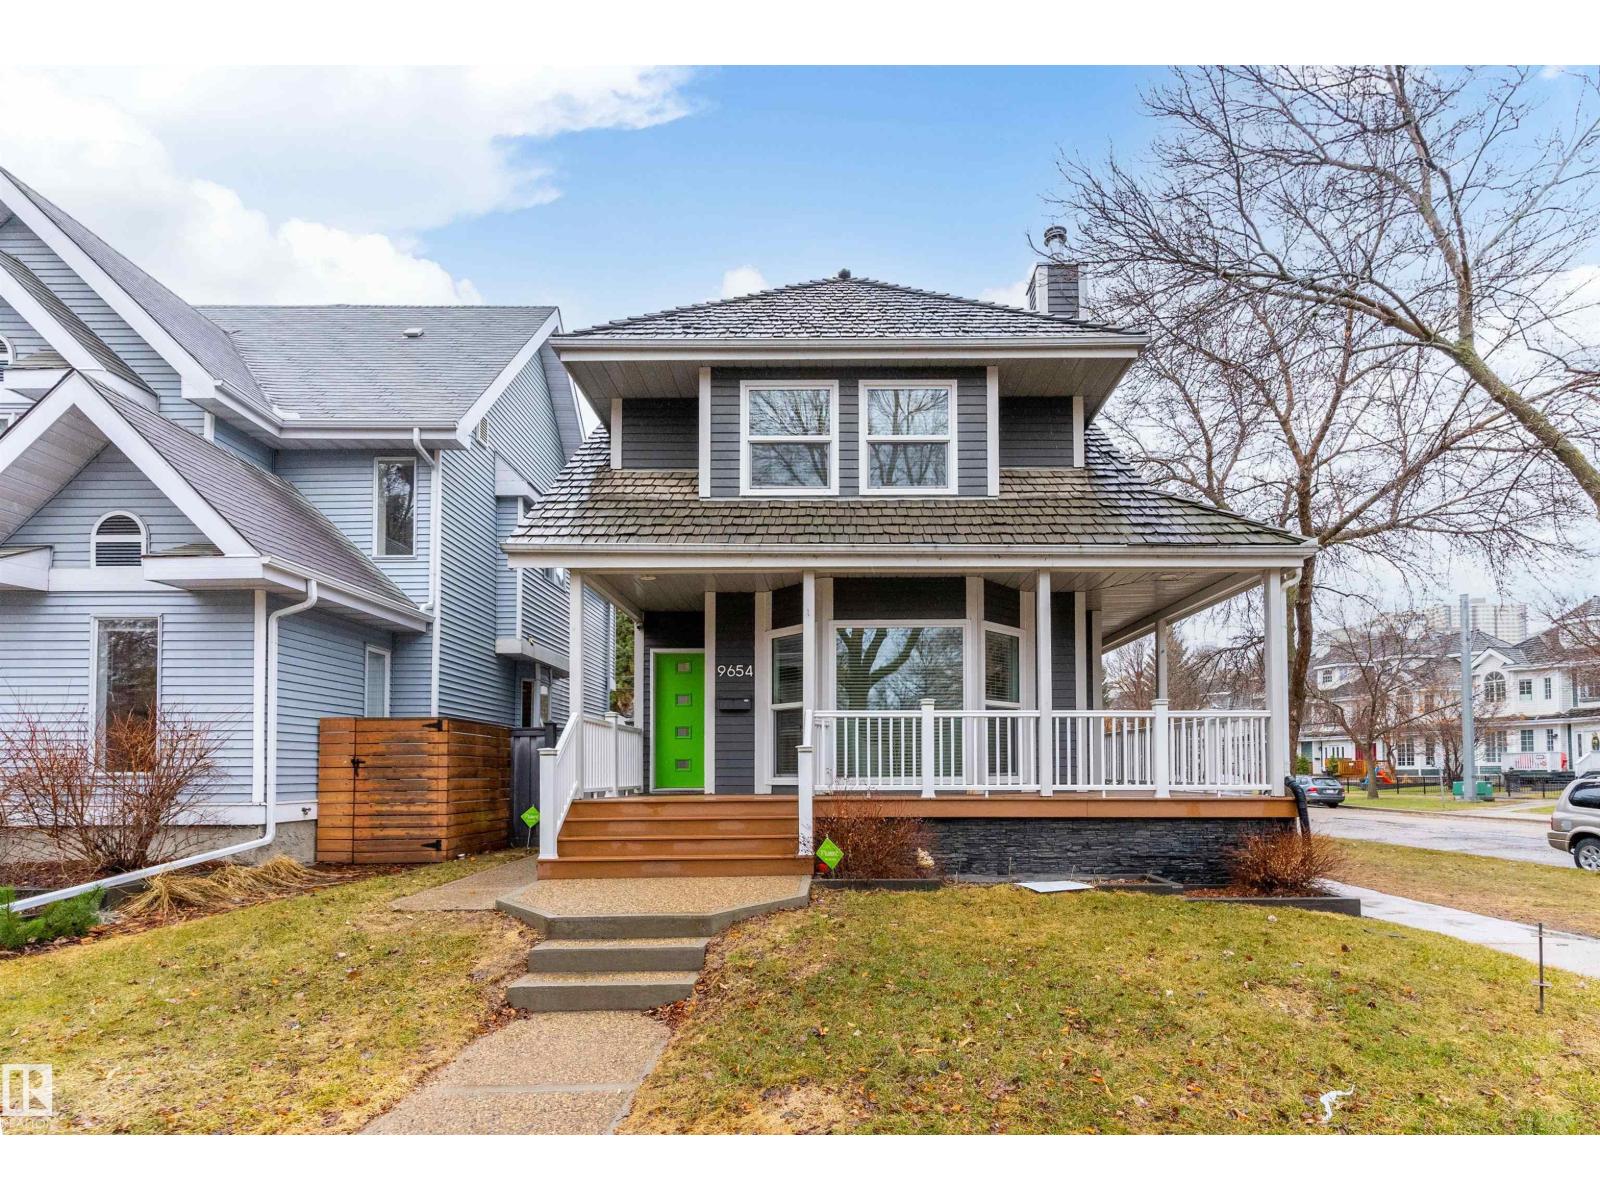
For Sale
9654 100 ST NW
Edmonton, Alberta T5K0T6
$761,988
4 Beds · 4 Baths · Single Family
Updated 2026-09-03 14:41:30+00
Status
For Sale
Bedrooms
4
Bathrooms
4
Interior Size
2035 sqft
MLS®
E4506785
Property Overview
STUNNING RIVERFRONT HOME | $100K+ IN UPGRADES! Discover this exceptional custom-built 4-bedroom, 3.5-bath home just steps from the River Valley and minutes from downtown. Thoughtfully upgraded throughout, this home offers luxury, comfort, and incredible views. Features include in-floor heating on the basement, 2nd & 3rd floors, and newer triple-pane windows throughout. The main floor showcases high-end tile, while the upper levels feature beautiful hardwood flooring and two authentic wood-burning fireplaces. The chefâs kitchen boasts granite countertops stainless steel appliances. The fully finished basement offers a stylish den, mini-bar, guest bedroom, and steam shower. The spacious primary suite overlooks the River Valley and features a beautifully upgraded ensuite. A bright third-floor bonus room captures stunning skyline viewsâperfect for a home office, media room, or entertaining. A prime location and truly exceptional opportunity you wonât want to miss! (id:67197)
Key Facts
- Price
- $761,988
- Property Type
- Single Family
- Transaction Type
- For sale
- Bedrooms
- 4
- Bathrooms
- 4
- MLS® Number
- E4506785
- Interior Size
- 2035 sqft
- Year Built
- 1988
- Ownership Type
- Freehold
Location
9654 100 ST NW, Edmonton, Alberta T5K0T6
Open MapRooms
| Room | Level | Dimensions |
|---|---|---|
| Bedroom 4 | Lower level | Measurements not available |
| Primary Bedroom | Upper Level | Measurements not available |
| Bedroom 2 | Upper Level | Measurements not available |
| Bedroom 3 | Upper Level | Measurements not available |
Building Details
- Building Type
- House
- Construction Style
- Detached
- Bathrooms
- 4
- Basement
- Full (Finished)
- Basement Development
- Finished
- Fireplace
- No
- Heating
- Forced air, In Floor Heating
- Interior Size
- 2035 sqft
- Stories
- 2
- Year Built
- 1988
Land Details
- Size Total
- 311.57 m2
- Acreage
- No
- Amenities Nearby
- Park, Golf Course, Playground, Public Transit, Shopping, Ski hill
Property Features
- Corner Site
- Ravine
- Lane
- Level
- Park
- Golf Course
- Playground
- Public Transit
- Shopping
- Ski hill
- Deck
Ownership Information
- Ownership Type
- Freehold
Agent / Brokerage Contact
Listing Representation
Real Broker
View REALTOR.ca sourceListing Agent
Jeff Pringle
Associate
Listing Office
Real Broker
Book a Showing
Send a note from this page and we will reply about this property.