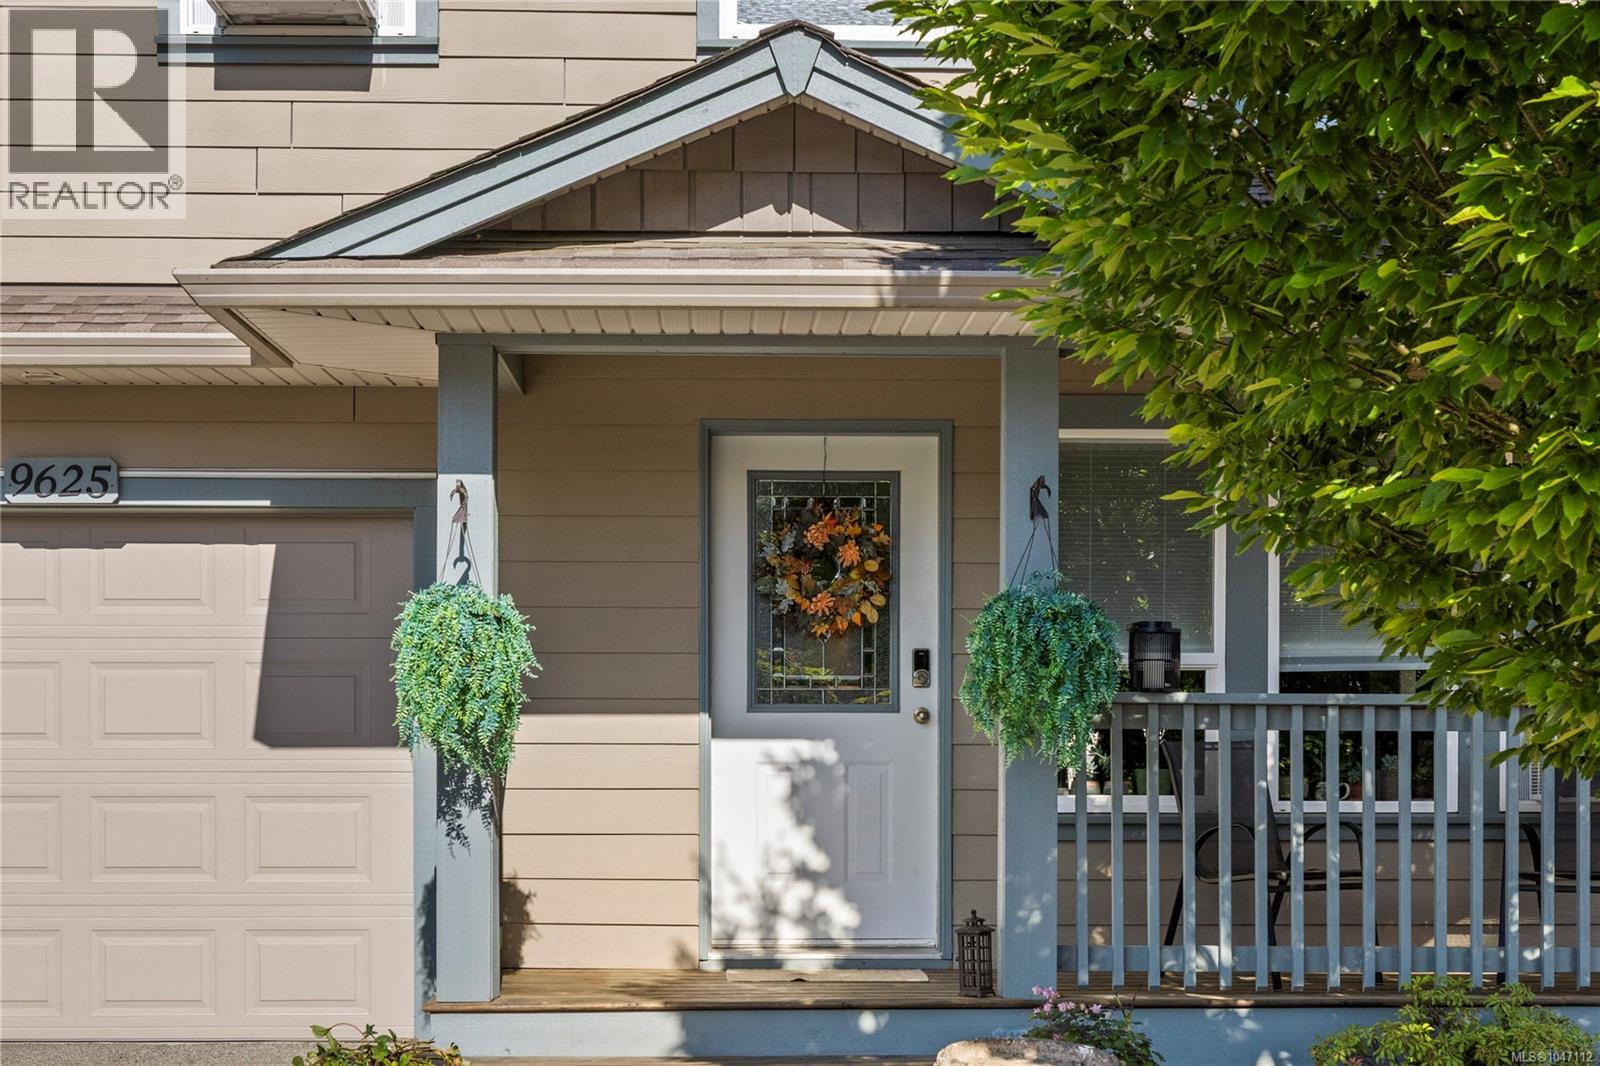
For Sale
9625 Askew Creek Dr
Chemainus, British Columbia V0R1K3
$749,000
3 Beds · 3 Baths · 2 Parking · Single Family
Updated 2026-09-13 21:41:40+00
Status
For Sale
Bedrooms
3
Bathrooms
3
Interior Size
1498 sqft
Parking
2
MLS®
1047112
Property Overview
This thoughtfully designed 3 bdrm, 3 bath home offers the perfect blend of comfort, style, and ease. Step inside to a warm and inviting open-concept main living space, where the kitchen, dining, and living areas flow seamlessly together, ideal for entertaining, family gatherings, or relaxed everyday living. Upstairs, the spacious primary bedroom serves as a peaceful retreat with a walk-in closet and 4-piece ensuite. 2 additional bedrooms provide flexibility for growing families, guests, or a home office setup. Outside, enjoy the low-maintenance yard and outdoor living space designed to let you spend more time enjoying the West Coast lifestyle and less time on yard work. Recent updates include new flooring, composite deck, lighting, paint & more. Just minutes from vibrant downtown Chemainus, Mount Brenton Golf Course, scenic walking trails, shopping, and the ocean, this home offers the perfect combination of convenience, community, and coastal living. (id:67197)
Key Facts
- Price
- $749,000
- Property Type
- Single Family
- Transaction Type
- For sale
- Bedrooms
- 3
- Bathrooms
- 3
- Parking
- 2
- MLS® Number
- 1047112
- Interior Size
- 1498 sqft
- Year Built
- 2012
- Ownership Type
- Freehold
Location
9625 Askew Creek Dr, Chemainus, British Columbia V0R1K3
Open MapRooms
| Room | Level | Dimensions |
|---|---|---|
| Bathroom | Second level | 5'0 x 10'3 |
| Laundry room | Second level | 7'10 x 5'5 |
| Bedroom | Second level | 13'2 x 10'0 |
| Bedroom | Second level | 10'0 x 10'0 |
| Ensuite | Second level | 8'9 x 6'4 |
| Primary Bedroom | Second level | 10'9 x 15'6 |
| Bathroom | Main level | 7'1 x 4'10 |
| Kitchen | Main level | 11'0 x 9'8 |
| Dining room | Main level | 9'2 x 9'8 |
| Living room | Main level | 13'3 x 21'4 |
Building Details
- Building Type
- House
- Bathrooms
- 3
- Cooling
- See Remarks
- Fireplace
- Yes
- Fireplaces
- 1
- Heating Fuel
- Electric
- Heating
- Baseboard heaters
- Interior Size
- 1498 sqft
- Year Built
- 2012
Land Details
- Size Total
- 3485 sqft
- Acreage
- No
Ownership Information
- Ownership Type
- Freehold
- Zoning Type
- Residential
Agent / Brokerage Contact
Listing Representation
eXp Realty (NA)
View REALTOR.ca sourceListing Agent
Brianne Mactier
Cheri Mactier
Listing Office
eXp Realty (NA)
Book a Showing
Send a note from this page and we will reply about this property.