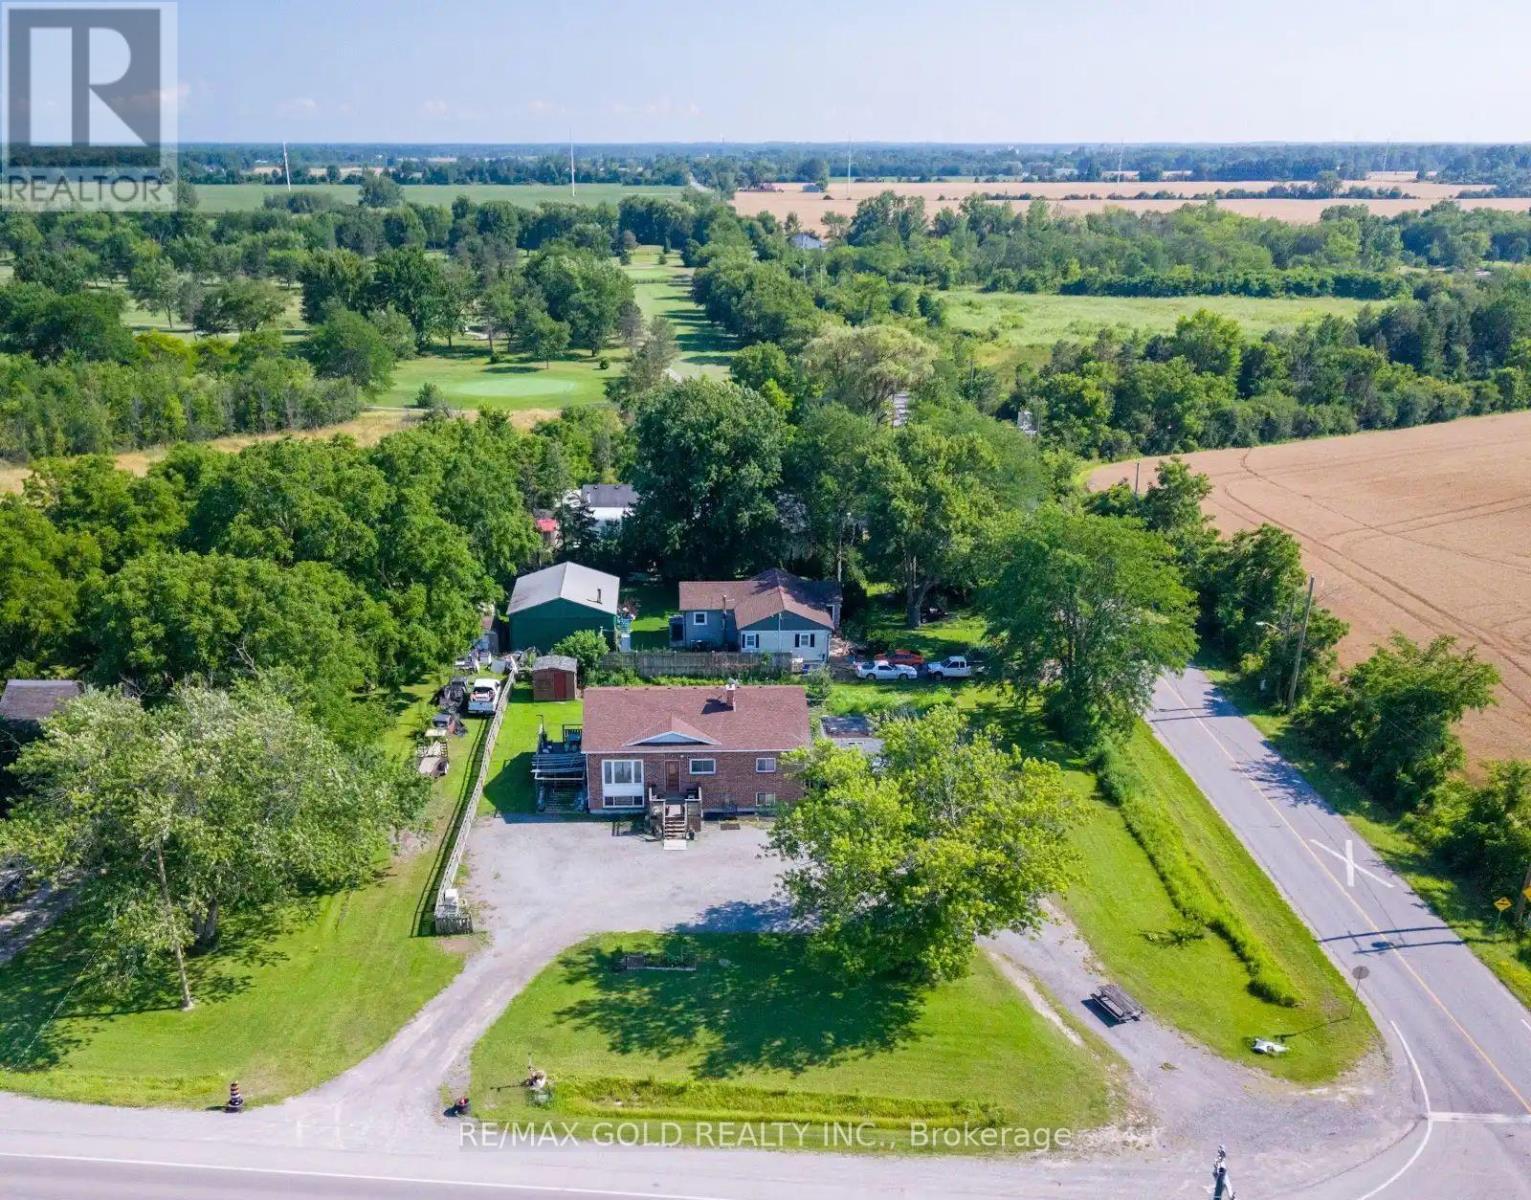
For Sale
9624 LUNDYS LANE
Niagara Falls (Forestview), Ontario L2E6S4
$749,000
5 Beds · 2 Baths · 8 Parking · Single Family
Updated 2026-09-14 17:03:46+00
Status
For Sale
Bedrooms
5
Bathrooms
2
Interior Size
1500 - 2000 sqft
Parking
8
MLS®
X13780612
Property Overview
Situated on a generous 135' x 135' corner lot in a quiet area away from the busy parts of the city, this property offers space, privacy, and endless possibilities. The home features a huge finished basement with two bedrooms and a spacious living area, making it an excellent opportunity for in-law living or extended family. With ample parking for multiple vehicles, it's perfect for large families, guests, or anyone needing extra space. Whether you're looking for a comfortable family home or a property with exceptional flexibility, this one offers the ideal combination of location, lot size, and potential. (id:67197)
Key Facts
- Price
- $749,000
- Property Type
- Single Family
- Transaction Type
- For sale
- Bedrooms
- 5
- Bathrooms
- 2
- Parking
- 8
- MLS® Number
- X13780612
- Interior Size
- 1500 - 2000 sqft
- Ownership Type
- Freehold
Location
9624 LUNDYS LANE, Niagara Falls (Forestview), Ontario L2E6S4
Open MapRooms
| Room | Level | Dimensions |
|---|---|---|
| Living room | Basement | 2.7 m x 3.1 m |
| Bedroom 4 | Basement | 0.87 m x 1.53 m |
| Bedroom 5 | Basement | 0.98 m x 0.85 m |
| Living room | Main level | 1.35 m x 2.1 m |
| Dining room | Main level | 1.55 m x 0.97 m |
| Kitchen | Main level | 0.97 m x 0.97 m |
| Bathroom | Main level | 1.23 m x 0.7 m |
| Bedroom | Main level | 1.91 m x 1.13 m |
| Bedroom 2 | Main level | 1.61 m x 1.31 m |
| Bedroom 3 | Main level | 0.97 m x 1.08 m |
| Living room | Main level | 1.65 m x 1.61 m |
| Kitchen | Main level | 1.12 m x 1.14 m |
| Bathroom | Main level | 1.12 m x 0.047 m |
Building Details
- Building Type
- House
- Architectural Style
- Raised bungalow
- Construction Style
- Detached
- Bedrooms Above Grade
- 3
- Bedrooms Below Grade
- 2
- Bathrooms
- 2
- Basement
- N/A, Full, N/A
- Cooling
- Central air conditioning
- Exterior Finish
- Steel
- Fireplace
- No
- Foundation
- Concrete
- Heating Fuel
- Natural gas
- Heating
- Forced air
- Interior Size
- 1500 - 2000 sqft
- Stories
- 1
Land Details
- Size Frontage
- 135 ft
- Size Depth
- 135 ft
- Acreage
- No
- Sewer
- Septic System
Ownership Information
- Ownership Type
- Freehold
Agent / Brokerage Contact
Listing Representation
RE/MAX GOLD REALTY INC.
View REALTOR.ca sourceListing Agent
BINEESH BABY
Salesperson
Listing Office
RE/MAX GOLD REALTY INC.
Book a Showing
Send a note from this page and we will reply about this property.