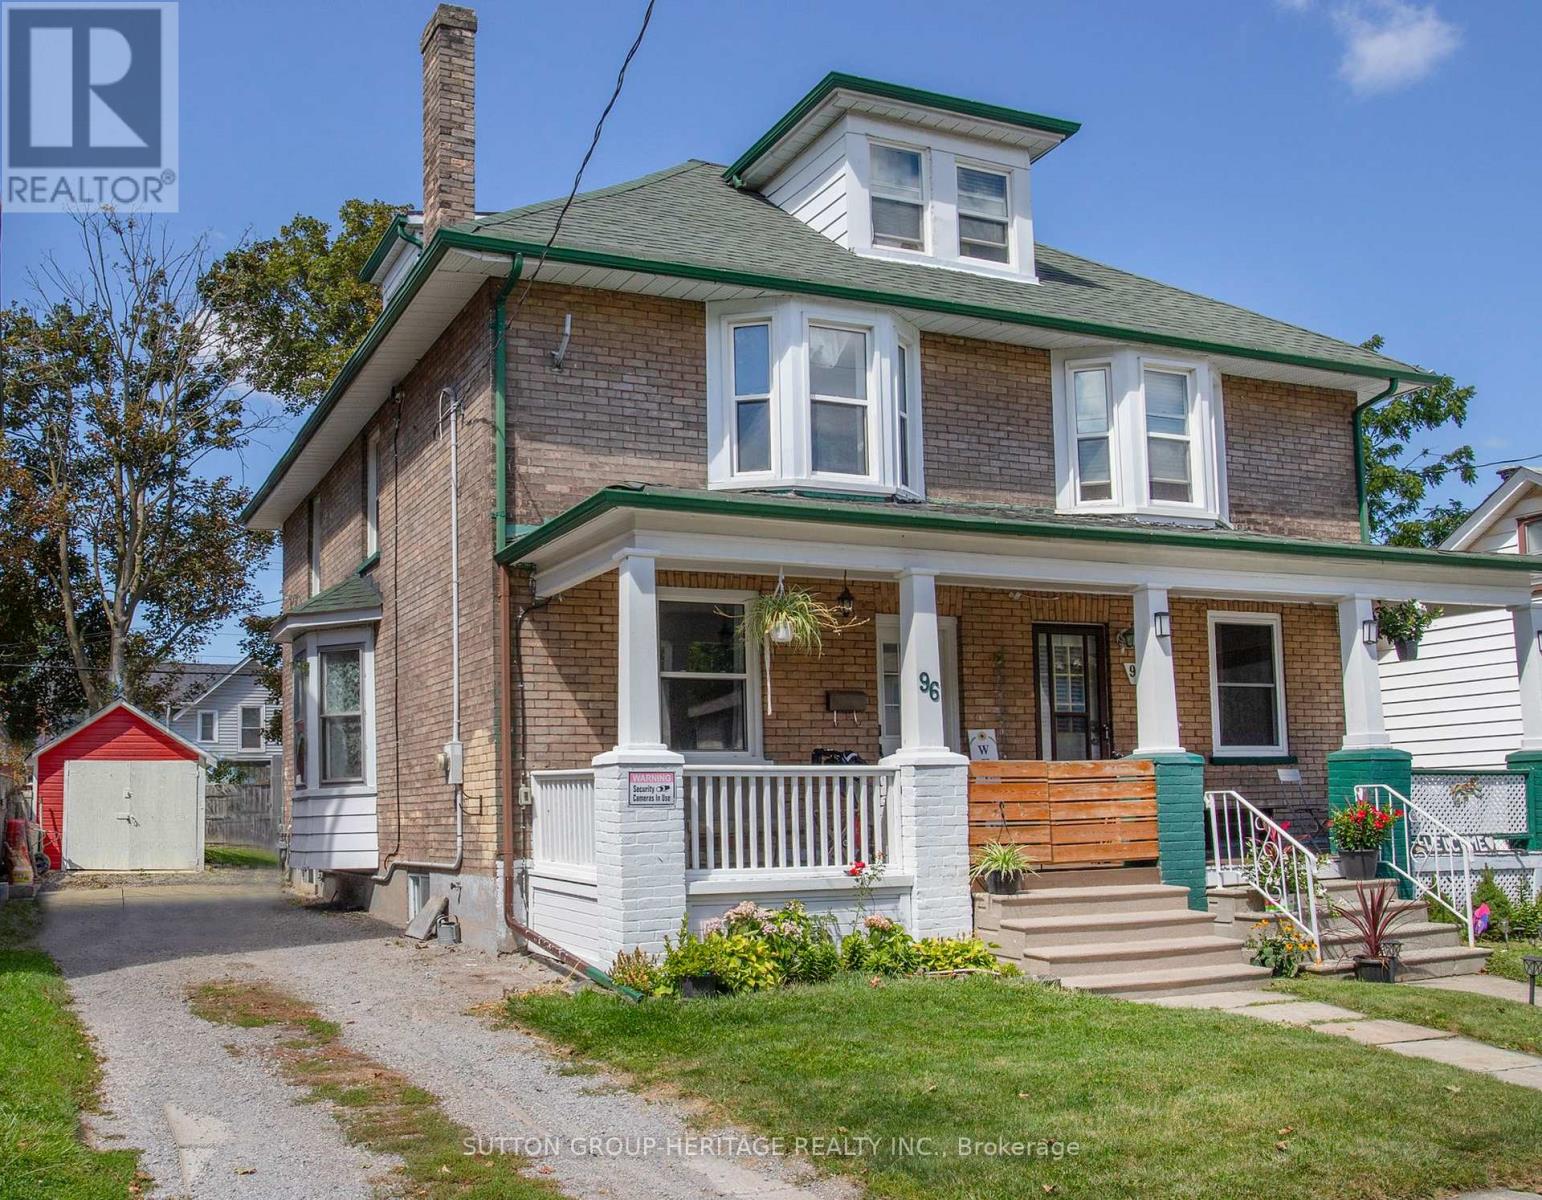
For Sale
96 AGNES STREET
Oshawa (O'Neill), Ontario L1G1V4
$559,900
4 Beds · 2 Baths · 4 Parking · Single Family
Updated 2026-08-18 17:55:41+00
Status
For Sale
Bedrooms
4
Bathrooms
2
Interior Size
1100 - 1500 sqft
Parking
4
MLS®
E13687558
Property Overview
Discover in the heart of North Oshawa, this well maintained 3+1 bedroom, 2 bathroom semi-detached home offering a carpet free interior and plenty of functional living space for the whole family. Highlights include updated flooring, new main floor laundry room and 3 piece bathroom offering comfort and convenience for everyday living. The kitchen provides a walkout to fenced yard and new deck, perfect for entertaining. Upper level features a versatile newly finished attic space offering additional potential for extra bedroom, children's play area or home office, depending on your needs. Private driveway accommodates up to 3 vehicles, offering ample room for parking. Situated just minutes from Costco and a wide range of amenities this location provides easy access to all your needs. (id:67197)
Key Facts
- Price
- $559,900
- Property Type
- Single Family
- Transaction Type
- For sale
- Bedrooms
- 4
- Bathrooms
- 2
- Parking
- 4
- MLS® Number
- E13687558
- Interior Size
- 1100 - 1500 sqft
- Ownership Type
- Freehold
Location
96 AGNES STREET, Oshawa (O'Neill), Ontario L1G1V4
Open MapRooms
| Room | Level | Dimensions |
|---|---|---|
| Primary Bedroom | Second level | 3.78 m x 3.35 m |
| Bedroom 2 | Second level | 3.91 m x 2.89 m |
| Bedroom 3 | Second level | 2.97 m x 2.97 m |
| Loft | Third level | 8.24 m x 3.98 m |
| Living room | Ground level | 3.66 m x 3.05 m |
| Dining room | Ground level | 3.81 m x 3.57 m |
| Kitchen | Ground level | 3.96 m x 2.99 m |
| Laundry room | Ground level | 2.46 m x 1.24 m |
Building Details
- Building Type
- House
- Construction Style
- Semi-detached
- Bedrooms Above Grade
- 3
- Bedrooms Below Grade
- 1
- Bathrooms
- 2
- Basement
- N/A (Unfinished)
- Basement Development
- Unfinished
- Cooling
- Central air conditioning
- Exterior Finish
- Brick
- Fireplace
- Yes
- Foundation
- Concrete
- Heating Fuel
- Natural gas
- Heating
- Forced air
- Interior Size
- 1100 - 1500 sqft
- Stories
- 2
- Water
- Municipal water
Land Details
- Size Frontage
- 29 ft ,2 in
- Size Depth
- 104 ft ,3 in
- Acreage
- No
- Sewer
- Sanitary sewer
- Amenities Nearby
- Hospital, Public Transit
Property Features
- Carpet Free
- Hospital
- Public Transit
- Deck
Ownership Information
- Ownership Type
- Freehold
Agent / Brokerage Contact
Listing Representation
SUTTON GROUP-HERITAGE REALTY INC.
View REALTOR.ca sourceListing Agent
CLAYTON THOMAS WHITE
Salesperson
MICHELLE ANN WHITE
Salesperson
Listing Office
SUTTON GROUP-HERITAGE REALTY INC.
Book a Showing
Send a note from this page and we will reply about this property.