For Sale
96 - 580 EYER DRIVE
Pickering (West Shore), Ontario L1W3B7
$549,900
4 Beds · 2 Baths · 2 Parking · Single Family
Updated 2026-09-24 17:31:19+00
Status
For Sale
Bedrooms
4
Bathrooms
2
Interior Size
1200 - 1399 sqft
Parking
2
MLS®
E13724920
Property Overview
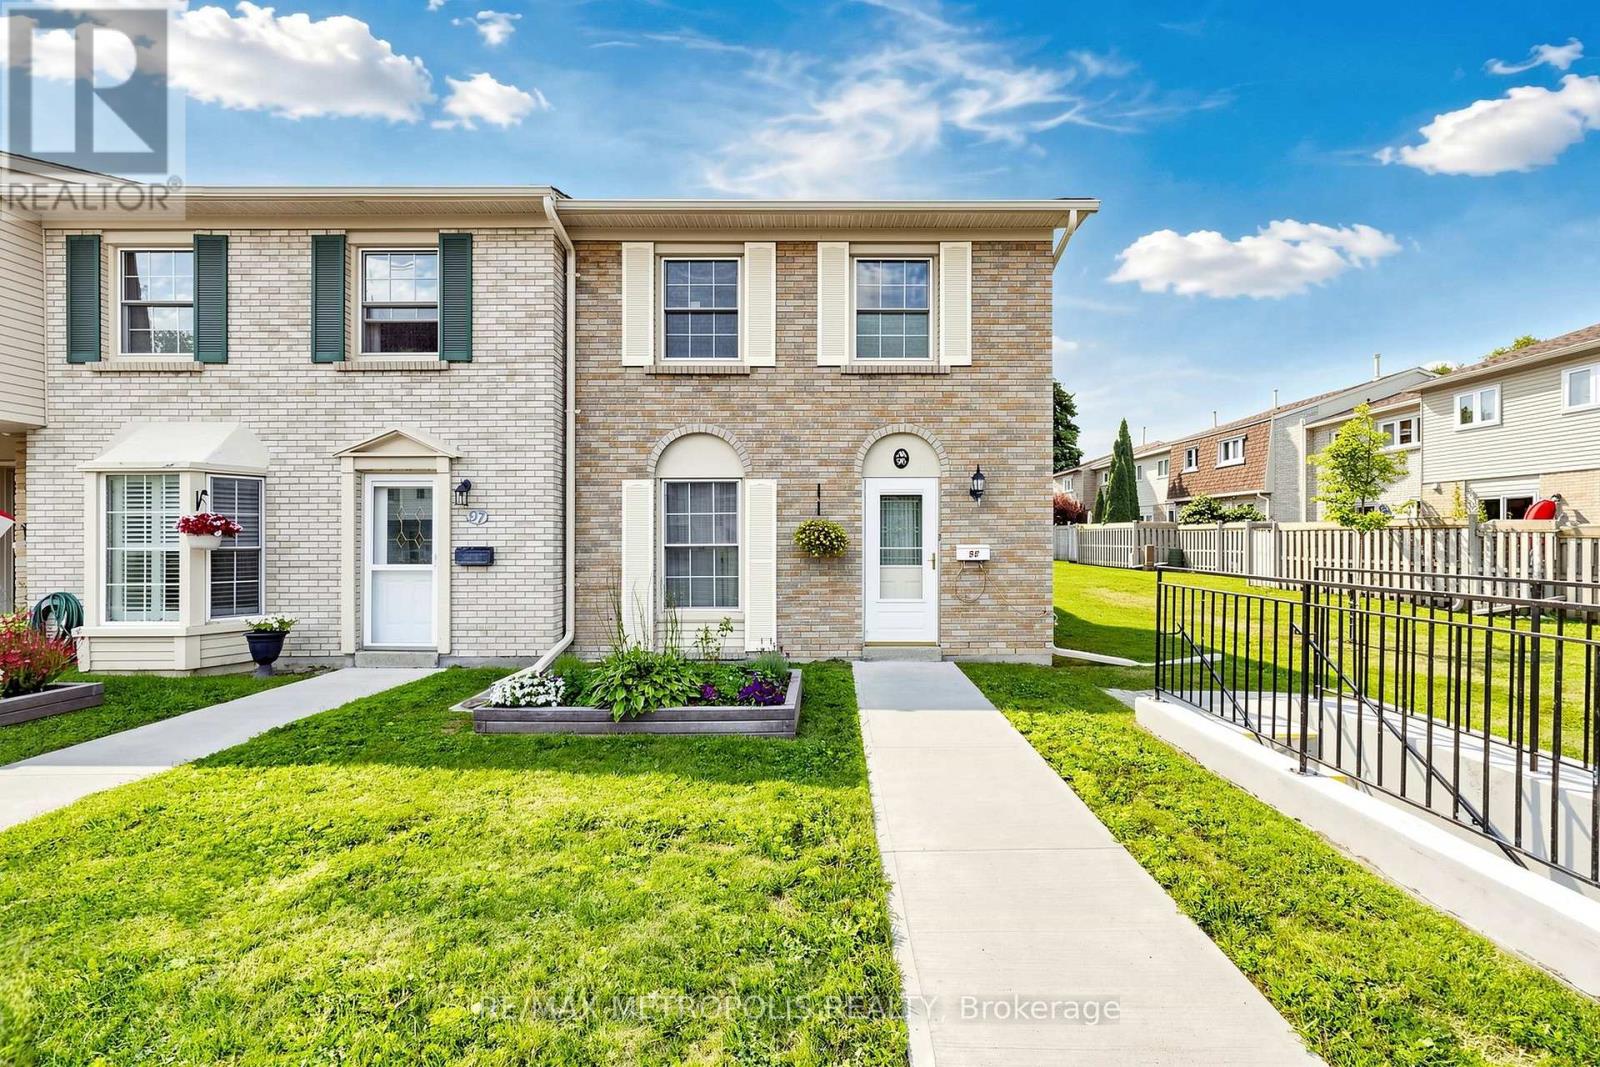
580 Eyer Dr., Unit 96, a beautifully maintained townhome offering comfort, functionality, and a welcoming community setting. This bright and spacious home features a **large open-concept living area** with warm laminate flooring, generous windows, and plenty of natural light. The inviting living room provides an excellent space for relaxing or entertaining family and friends.Enjoy the **well-maintained landscaped surroundings**, attractive brick exterior, and peaceful courtyard-style setting with beautifully cared-for lawns, gardens, and walkways. The home offers a practical layout with plenty of potential to make it your own.**Great opportunity for first-time buyers, families, or investors** looking for a home in a desirable Pickering location. Conveniently situated close to **schools, parks, shopping, restaurants, transit, and major highways**. **Move-in ready Bright & Spacious Beautifully Landscaped Community Excellent Pickering Location****Don't miss this opportunity to own in Pickering!** (id:67197)
Key Facts
- Price
- $549,900
- Property Type
- Single Family
- Transaction Type
- For sale
- Bedrooms
- 4
- Bathrooms
- 2
- Parking
- 2
- MLS® Number
- E13724920
- Interior Size
- 1200 - 1399 sqft
- Ownership Type
- Condominium/Strata
Location
96 - 580 EYER DRIVE, Pickering (West Shore), Ontario L1W3B7
Open MapRooms
| Room | Level | Dimensions |
|---|---|---|
| Recreational, Games room | Basement | Measurements not available |
| Living room | Main level | Measurements not available |
| Kitchen | Main level | Measurements not available |
| Dining room | Main level | Measurements not available |
| Primary Bedroom | Upper Level | Measurements not available |
| Bedroom 2 | Upper Level | Measurements not available |
| Bedroom 3 | Upper Level | Measurements not available |
Building Details
- Building Type
- Row / Townhouse
- Bedrooms Above Grade
- 3
- Bedrooms Below Grade
- 1
- Bathrooms
- 2
- Basement
- Full
- Cooling
- Central air conditioning
- Exterior Finish
- Brick, Brick Veneer
- Fireplace
- No
- Heating Fuel
- Natural gas
- Heating
- Forced air
- Interior Size
- 1200 - 1399 sqft
- Stories
- 2
Land Details
- Acreage
- No
Property Features
- Pets Allowed With Restrictions
- Water Heater
Ownership Information
- Ownership Type
- Condominium/Strata
Maintenance Information
- Maintenance Fee
- 1291.60
- Maintenance Fee Type
- Water, Common Area Maintenance, Parking, Insurance, Cable TV
- Payment Unit
- Monthly
Agent / Brokerage Contact
Listing Representation
RE/MAX METROPOLIS REALTY
View REALTOR.ca sourceListing Agent
RUENA CORPUZ REOTUTAR
Salesperson
Listing Office
RE/MAX METROPOLIS REALTY
Book a Showing
Send a note from this page and we will reply about this property.