For Sale
#96 4350 23 ST NW
Edmonton, Alberta T6T1X8
$334,900
3 Beds · 3 Baths · Single Family
Updated 2026-08-24 20:01:56+00
Status
For Sale
Bedrooms
3
Bathrooms
3
Interior Size
1225 sqft
MLS®
E4505316
Property Overview
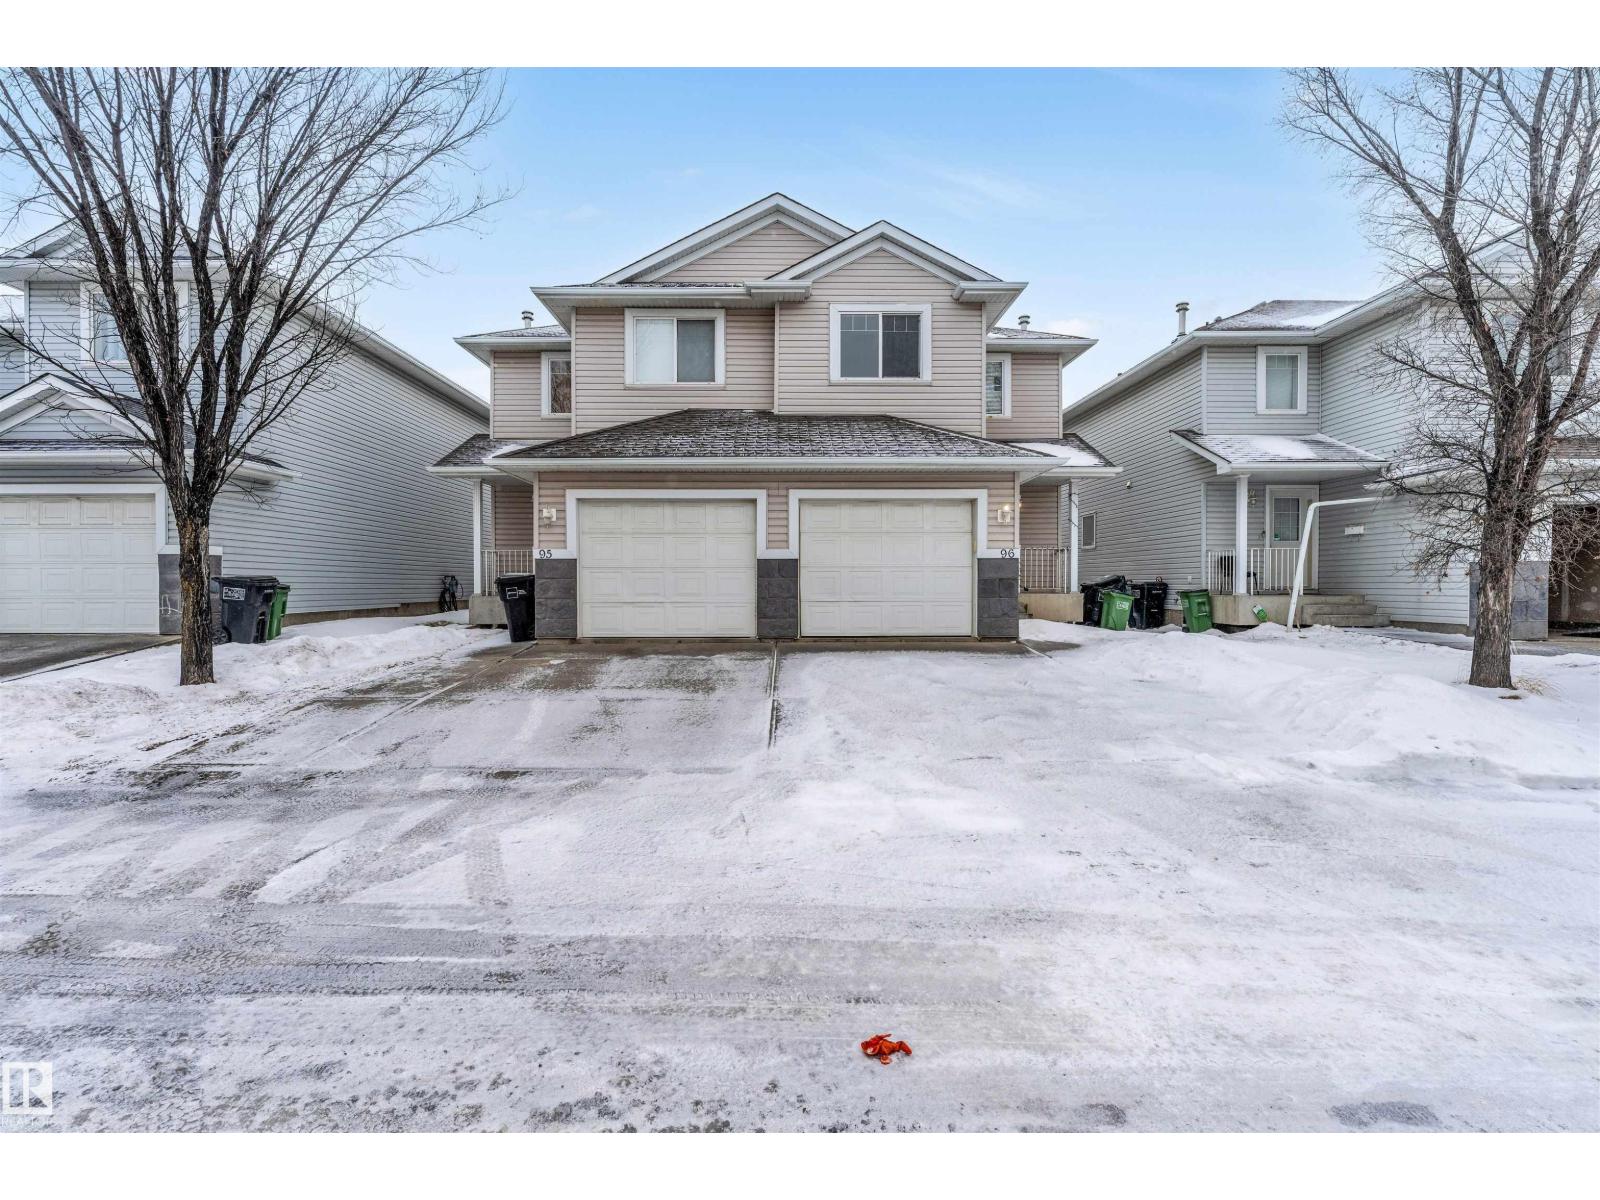
**PRIME LOCATION CLOSE TO ALL AMENITIES**ATTACHED GARAGE WITH PARKING PAD**FULLY DEVELOPED BASEMENT WITH HUGE FAMILY ROOM** Welcome to this well-maintained single car attached garage half duplex offering comfort, space, and unbeatable convenience. The spacious kitchen features an abundance of cabinetry paired with classy stainless steel appliances, perfect for everyday living and entertaining. A bright formal dining area with sliding patio doors opens to your private deck and yard. The main floor showcases laminate flooring throughout and an inviting living room. Upstairs offers 3 generously sized bedrooms and 3 bathrooms, including a 3-piece ensuite. Enjoy extra storage, a professionally developed basement with a massive family room, and extremely low condo fees â all just steps from shopping, schools, restaurants, banks, and public transit. (id:67197)
Key Facts
- Price
- $334,900
- Property Type
- Single Family
- Transaction Type
- For sale
- Bedrooms
- 3
- Bathrooms
- 3
- MLS® Number
- E4505316
- Interior Size
- 1225 sqft
- Year Built
- 2003
- Ownership Type
- Condominium/Strata
Location
#96 4350 23 ST NW, Edmonton, Alberta T6T1X8
Open MapRooms
| Room | Level | Dimensions |
|---|---|---|
| Utility room | Above | Measurements not available |
| Recreation room | Basement | Measurements not available |
| Storage | Basement | Measurements not available |
| Living room | Main level | Measurements not available |
| Dining room | Main level | Measurements not available |
| Kitchen | Main level | Measurements not available |
| Primary Bedroom | Upper Level | Measurements not available |
| Bedroom 2 | Upper Level | Measurements not available |
| Bedroom 3 | Upper Level | Measurements not available |
Building Details
- Building Type
- Row / Townhouse
- Construction Style
- Attached
- Bathrooms
- 3
- Basement
- Full (Finished)
- Basement Development
- Finished
- Fireplace
- No
- Heating
- Forced air
- Interior Size
- 1225 sqft
- Stories
- 2
- Year Built
- 2003
Land Details
- Size Total
- 209.82 m2
- Acreage
- No
- Amenities Nearby
- Public Transit, Schools, Shopping
Property Features
- See remarks
- Park/reserve
- Public Transit
- Schools
- Shopping
- Deck
Ownership Information
- Ownership Type
- Condominium/Strata
Maintenance Information
- Maintenance Fee
- 152.00
- Maintenance Fee Type
- Insurance, Property Management, Other, See Remarks
- Payment Unit
- Monthly
Agent / Brokerage Contact
Listing Representation
LPT Realty
View REALTOR.ca sourceListing Agent
Yad Dhillon
Associate
Listing Office
LPT Realty
Book a Showing
Send a note from this page and we will reply about this property.