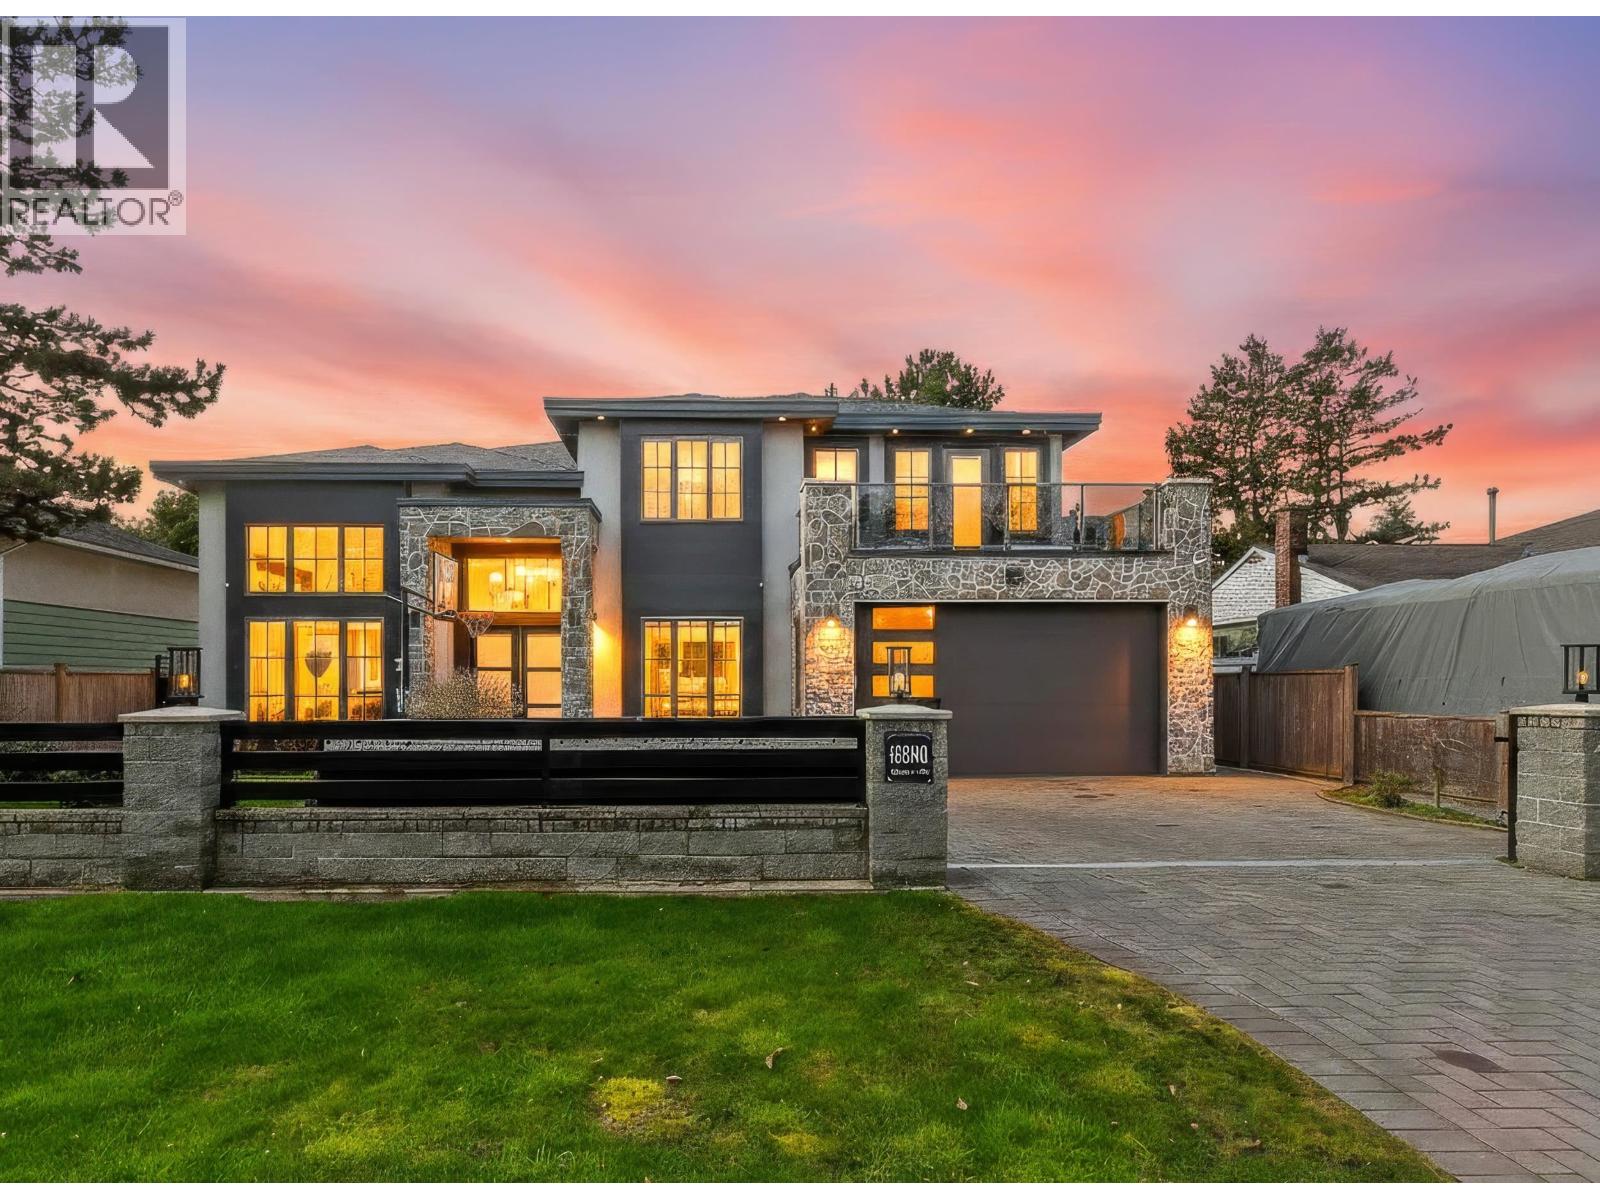
For Sale
9591 FLORIMOND ROAD
Richmond, British Columbia V7E1M2
$2,988,000
5 Beds · 6 Baths · 2 Parking · Single Family
Updated 2026-09-09 22:57:29+00
Status
For Sale
Bedrooms
5
Bathrooms
6
Interior Size
3465 sqft
Parking
2
MLS®
R3163493
Property Overview
A rare offering in Richmond´s prestigious Westside, this exceptional custom residence sits on an expansive 7,000+ square ft lot and showcases refined craftsmanship throughout. Boasting 5 generous bedrooms, including a legal self-contained main-floor suite ideal for extended family or mortgage support, the home blends elegance with versatility. The main level features soaring 10-foot ceilings, a chef´s kitchen with an oversized island and separate wok kitchen, and a bright nook and family room that open to a covered patio for seamless indoor-outdoor living. Upstairs, the lavish primary retreat offers a private deck and a spa-inspired ensuite, creating a serene sanctuary of comfort and sophistication. (id:67197)
Key Facts
- Price
- $2,988,000
- Property Type
- Single Family
- Transaction Type
- For sale
- Bedrooms
- 5
- Bathrooms
- 6
- Parking
- 2
- MLS® Number
- R3163493
- Interior Size
- 3465 sqft
- Year Built
- 2022
- Ownership Type
- Freehold
Location
9591 FLORIMOND ROAD, Richmond, British Columbia V7E1M2
Open MapBuilding Details
- Building Type
- House
- Architectural Style
- 2 Level
- Construction Style
- Detached
- Bathrooms
- 6
- Fireplace
- No
- Heating
- Radiant heat
- Interior Size
- 3465 sqft
- Year Built
- 2022
Land Details
- Size Total
- 7373 sqft
- Size Frontage
- 66 ft
- Acreage
- No
Ownership Information
- Ownership Type
- Freehold
Parking & Utilities
Parking
- Parking - 2 spaces
Agent / Brokerage Contact
Listing Representation
RE/MAX Westcoast
View REALTOR.ca sourceListing Agent
Raman Kooner
Personal Real Estate Corporation, Richstone Real Estate Team
Ajit Thaliwal
Personal Real Estate Corporation, Richstone Real Estate Team
Listing Office
RE/MAX Westcoast
Book a Showing
Send a note from this page and we will reply about this property.