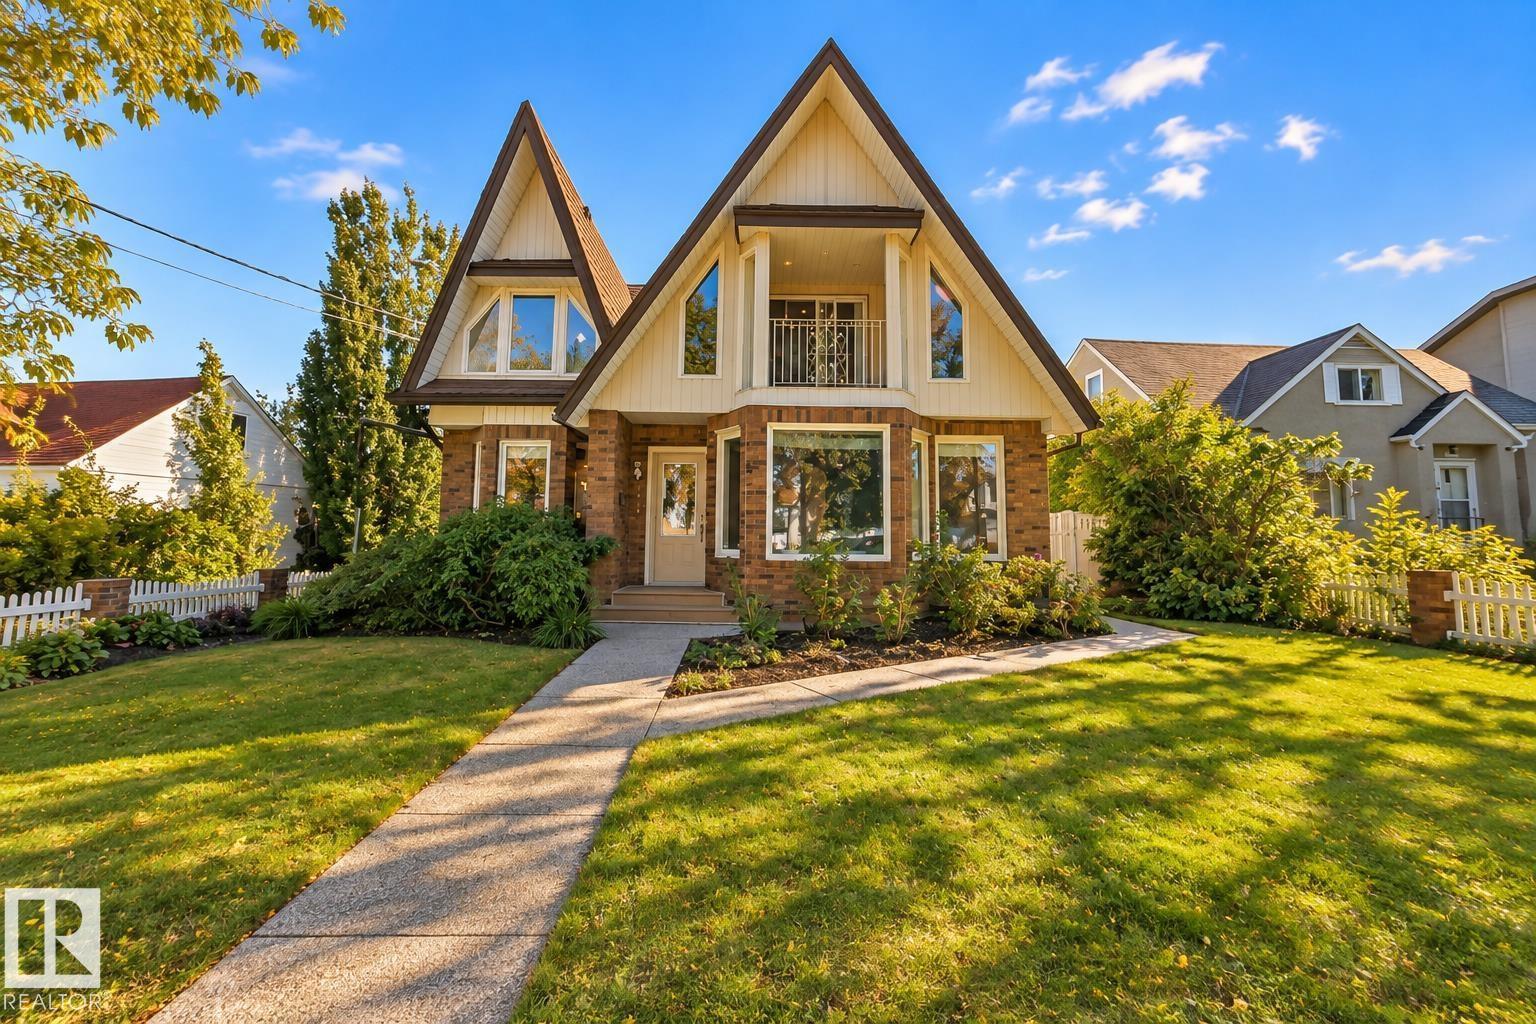
For Sale
9571 91 ST NW
Edmonton, Alberta T6C3P6
$949,900
7 Beds · 3 Baths · Single Family
Updated 2026-09-16 18:02:03+00
Status
For Sale
Bedrooms
7
Bathrooms
3
Interior Size
2979 sqft
MLS®
E4506956
Property Overview
Beautifully updated Tudor-inspired home offering over 2,900 sq. ft. in sought-after Strathearn! Thoughtful modern updates blend seamlessly with the homeâs original charm and character, all topped by a distinctive peaked metal roof. The main floor is made for entertaining with an expansive living room, wood-burning fireplace, massive dining room, beautifully renovated kitchen, full bathroom and bedroom. Upstairs offers 4 spacious bedrooms and a fully renovated bathroom with dual vanities. The stunning primary, formerly the homeâs library/office, is a true standout with dramatic vaulted ceilings. One of the additional bedrooms has been transformed into a generous walk-in closet with convenient upstairs laundry. Downstairs, a legal 2-bedroom suite adds incredible versatility. Just off Strathearn Drive and steps from Strathearn Park, the LRT, River Valley trails and minutes to downtown! (id:67197)
Key Facts
- Price
- $949,900
- Property Type
- Single Family
- Transaction Type
- For sale
- Bedrooms
- 7
- Bathrooms
- 3
- MLS® Number
- E4506956
- Interior Size
- 2979 sqft
- Year Built
- 1966
- Ownership Type
- Freehold
Location
9571 91 ST NW, Edmonton, Alberta T6C3P6
Open MapRooms
| Room | Level | Dimensions |
|---|---|---|
| Bedroom 6 | Basement | 5.98 m x 4.88 m |
| Additional bedroom | Basement | 2.78 m x 7.09 m |
| Second Kitchen | Basement | 2.81 m x 3.52 m |
| Living room | Main level | 6.27 m x 8.4 m |
| Kitchen | Main level | 2.96 m x 6.89 m |
| Family room | Main level | 3.99 m x 6.76 m |
| Bedroom 2 | Main level | 3.04 m x 6.22 m |
| Laundry room | Main level | 1.99 m x 2.32 m |
| Primary Bedroom | Upper Level | 5.99 m x 6.79 m |
| Bedroom 3 | Upper Level | 3.41 m x 6.62 m |
| Bedroom 4 | Upper Level | 4.37 m x 6.93 m |
| Bedroom 5 | Upper Level | 3.99 m x 1.13 m |
| Storage | Upper Level | 3.44 m x 6.93 m |
Building Details
- Building Type
- House
- Construction Style
- Detached
- Bathrooms
- 3
- Basement
- Full (Finished)
- Basement Development
- Finished
- Fireplace
- No
- Heating
- Baseboard heaters, Hot water radiator heat
- Interior Size
- 2979 sqft
- Stories
- 2
- Year Built
- 1966
Land Details
- Size Total
- 532.93 m2
- Acreage
- No
Property Features
- See remarks
Ownership Information
- Ownership Type
- Freehold
Agent / Brokerage Contact
Listing Representation
RE/MAX Excellence
View REALTOR.ca sourceListing Agent
Marc S. Blais
Associate
Greg D. Blais
Associate
Paul M. Blais
Associate
Listing Office
RE/MAX Excellence
Book a Showing
Send a note from this page and we will reply about this property.