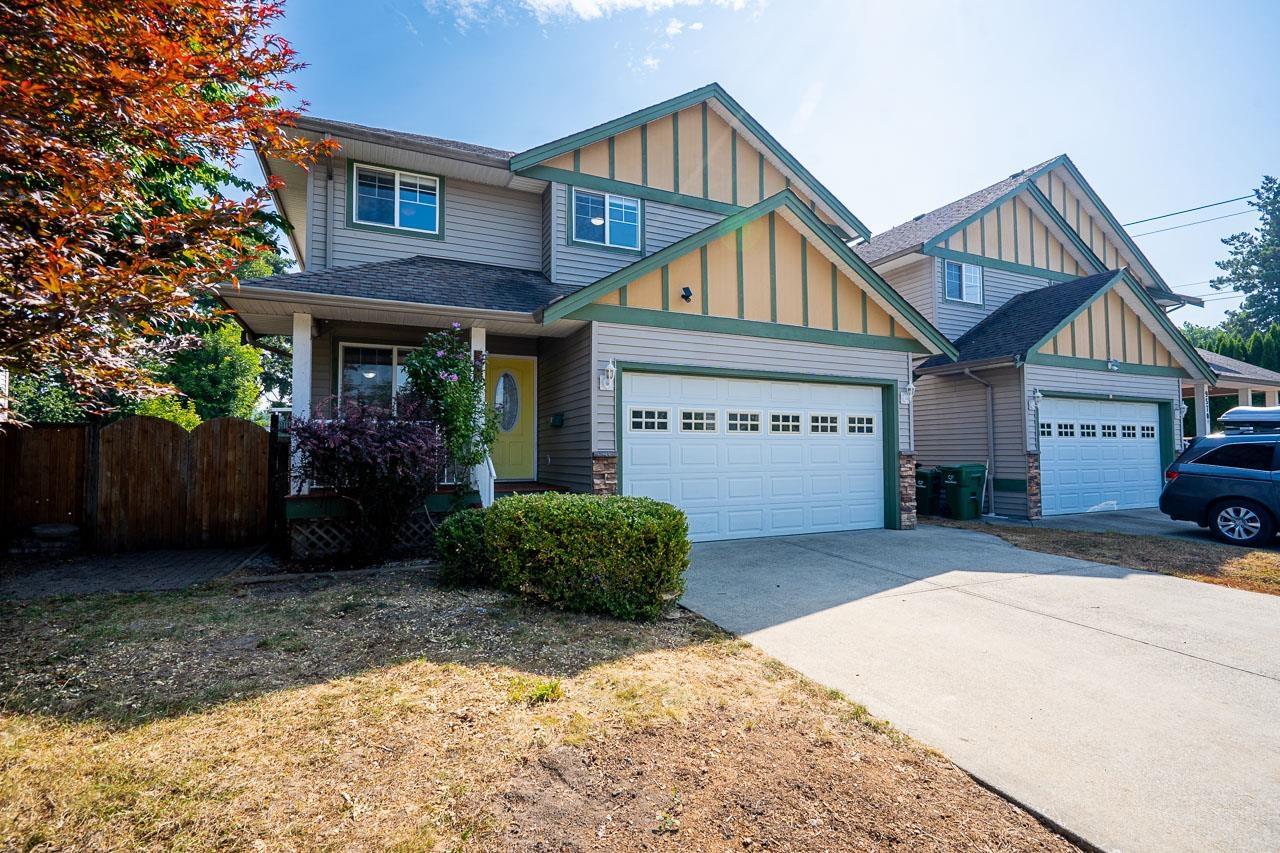
For Sale
9570A HAZEL STREET|Chilliwack Proper East
Chilliwack, British Columbia V2P5N9
$774,900
5 Beds · 2 Baths · Single Family
Updated 2026-09-13 13:35:55+00
Status
For Sale
Bedrooms
5
Bathrooms
2
Interior Size
2194 sqft
MLS®
R3156023
Property Overview
Detached-style living with mortgage helper potential and no shared living-area walls! Connected to the neighbouring home only by a small tool shed, this 5-bedroom, 2-bathroom half duplex offers approximately 2,194 sq. ft. and has been recently updated inside and out. Upstairs features 3 bedrooms, a full bathroom, a bright living room with gas fireplace, dining area, solarium and laundry hookups. The lower level offers a 2-bedroom in-law suite with its own entrance, kitchen, full bathroom and laundry. Enjoy a private, fenced yard, an attached double garage and 2 additional open parking spaces, all near schools, parks, transit and District 1881. Live up and rent down, enjoy the whole home, or explore a two-suite investment. * PREC - Personal Real Estate Corporation (id:67197)
Key Facts
- Price
- $774,900
- Property Type
- Single Family
- Transaction Type
- For sale
- Bedrooms
- 5
- Bathrooms
- 2
- MLS® Number
- R3156023
- Interior Size
- 2194 sqft
- Year Built
- 2002
- Ownership Type
- Strata
Location
9570A HAZEL STREET|Chilliwack Proper East, Chilliwack, British Columbia V2P5N9
Open MapRooms
| Room | Level | Dimensions |
|---|---|---|
| Foyer | Lower level | 11 ft ,2 in x 7 ft ,2 in |
| Living room | Lower level | 11 ft ,1 in x 12 ft ,11 in |
| Kitchen | Lower level | 9 ft ,4 in x 7 ft ,11 in |
| Bedroom 2 | Lower level | 9 ft ,7 in x 9 ft ,7 in |
| Bedroom 3 | Lower level | 9 ft ,7 in x 12 ft ,9 in |
| Storage | Lower level | 15 ft ,10 in x 4 ft ,6 in |
| Primary Bedroom | Main level | 8 ft ,9 in x 13 ft ,5 in |
| Bedroom 4 | Main level | 8 ft ,7 in x 11 ft ,4 in |
| Bedroom 5 | Main level | 8 ft ,9 in x 12 ft ,7 in |
| Living room | Main level | 15 ft ,9 in x 20 ft ,5 in |
| Solarium | Main level | 9 ft ,5 in x 6 ft ,4 in |
| Kitchen | Main level | 9 ft ,5 in x 8 ft |
| Dining room | Main level | 9 ft ,6 in x 15 ft ,3 in |
Building Details
- Building Type
- Duplex
- Construction Style
- Attached
- Bathrooms
- 2
- Basement
- Full
- Fireplace
- Yes
- Fireplaces
- 1
- Heating Fuel
- Natural gas
- Heating
- Forced air
- Interior Size
- 2194 sqft
- Stories
- 2
- Year Built
- 2002
Land Details
- Size Total
- 4356 sqft
- Size Frontage
- 53 ft
- Acreage
- No
Ownership Information
- Ownership Type
- Strata
Parking & Utilities
Parking
- Parking - 2 spaces
Agent / Brokerage Contact
Listing Representation
Pathway Executives Realty Inc.
View REALTOR.ca sourceListing Agent
Serena Laye
PREC - Serena Laye Real Estate Group
Listing Office
Pathway Executives Realty Inc.
Book a Showing
Send a note from this page and we will reply about this property.