For Sale
9545 HWY 28
North Kawartha, Ontario K0L1A0
$574,999
2 Beds · 1 Bath · 6 Parking · Single Family
Updated 2026-09-14 04:20:40+00
Status
For Sale
Bedrooms
2
Bathrooms
1
Interior Size
700 - 1100 sqft
Parking
6
MLS®
X13752736
Property Overview
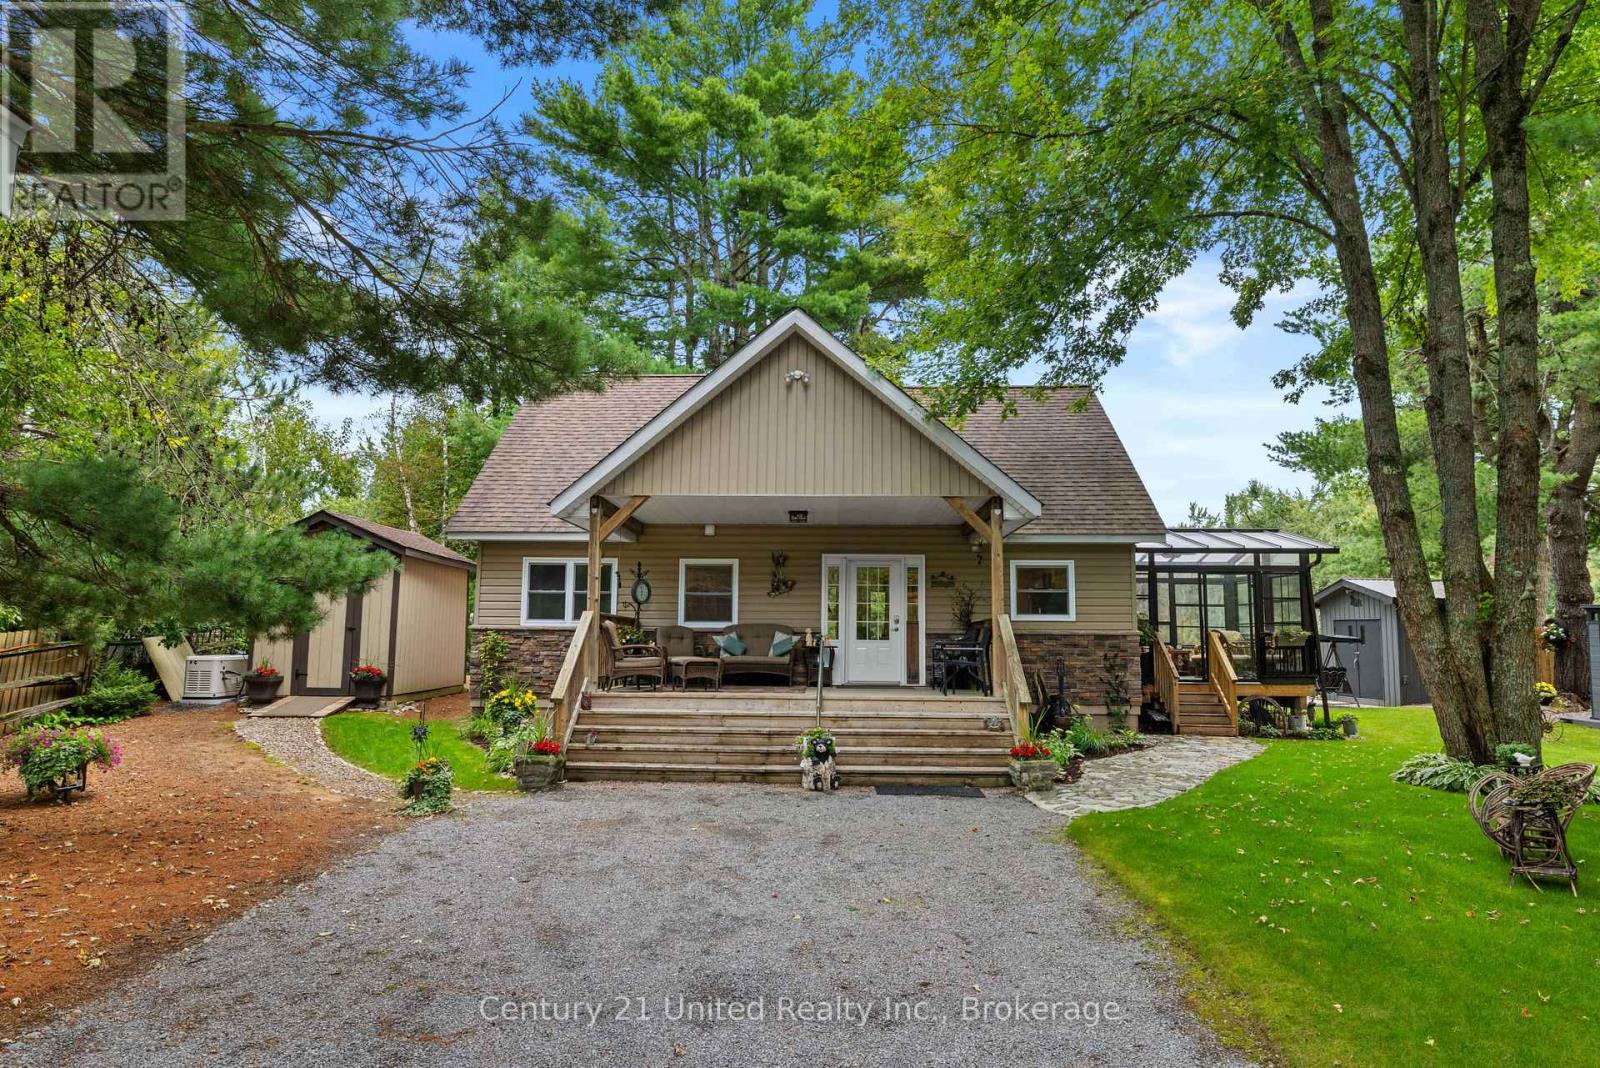
Welcome to peaceful waterfront living on Eels Creek, just outside the quiet rural town of Apsley. This charming home offers 2 bedrooms, 1 bathroom, plus an additional floor with plenty of room to customize to suit your needs. Outside, the beautifully landscaped property features wooden steps leading down to the creek, where fish, turtles and ducks make for some pretty great neighbours. Enjoy your morning coffee by the water, spend your days taking in the natural surroundings, and appreciate the privacy of country living. When you need the essentials, the village of Apsley is just minutes away with a grocery store, pharmacy, restaurants, shops and more. A peaceful property with waterfront, wildlife and room to make it your own! (id:67197)
Key Facts
- Price
- $574,999
- Property Type
- Single Family
- Transaction Type
- For sale
- Bedrooms
- 2
- Bathrooms
- 1
- Parking
- 6
- MLS® Number
- X13752736
- Interior Size
- 700 - 1100 sqft
- Ownership Type
- Freehold
Location
9545 HWY 28, North Kawartha, Ontario K0L1A0
Open MapRooms
| Room | Level | Dimensions |
|---|---|---|
| Foyer | Main level | 3.24 m x 3.41 m |
| Bathroom | Main level | 1.58 m x 2.3 m |
| Kitchen | Main level | 2.69 m x 4.24 m |
| Dining room | Main level | 2.68 m x 3.21 m |
| Living room | Main level | 5.92 m x 4.05 m |
| Bedroom | Main level | 2.71 m x 3.27 m |
| Primary Bedroom | Main level | 2.71 m x 3.93 m |
| Other | Upper Level | 10.42 m x 8.29 m |
Building Details
- Building Type
- House
- Construction Style
- Detached
- Bedrooms Above Grade
- 2
- Bathrooms
- 1
- Basement
- None
- Cooling
- Central air conditioning
- Exterior Finish
- Vinyl siding, Stone
- Fireplace
- Yes
- Foundation
- Block
- Heating Fuel
- Electric, Propane
- Heating
- Heat Pump
- Interior Size
- 700 - 1100 sqft
- Stories
- 1
- Water
- Drilled Well
Land Details
- Size Frontage
- 100 ft
- Size Depth
- 215 ft ,10 in
- Acreage
- No
- Sewer
- Septic System
- Amenities Nearby
- Marina
Property Features
- Wooded area
- Irregular lot size
- Sloping
- Flat site
- Hilly
- Carpet Free
- Marina
- Deck
- Porch
- Workshop
- Shed
- Dock
Ownership Information
- Ownership Type
- Freehold
Parking & Utilities
Utilities
- Electricity - Installed
Agent / Brokerage Contact
Listing Representation
Century 21 United Realty Inc.
View REALTOR.ca sourceListing Agent
Ryleigh Hickey
Salesperson
Samantha Turner
Salesperson
Listing Office
Century 21 United Realty Inc.
Book a Showing
Send a note from this page and we will reply about this property.