For Sale
9531 74 ST NW
Edmonton, Alberta T6B2B7
$424,900
3 Beds · 2 Baths · 4 Parking · Single Family
Updated 2026-09-23 03:30:47+00
Status
For Sale
Bedrooms
3
Bathrooms
2
Interior Size
1258 sqft
Parking
4
MLS®
E4505384
Property Overview
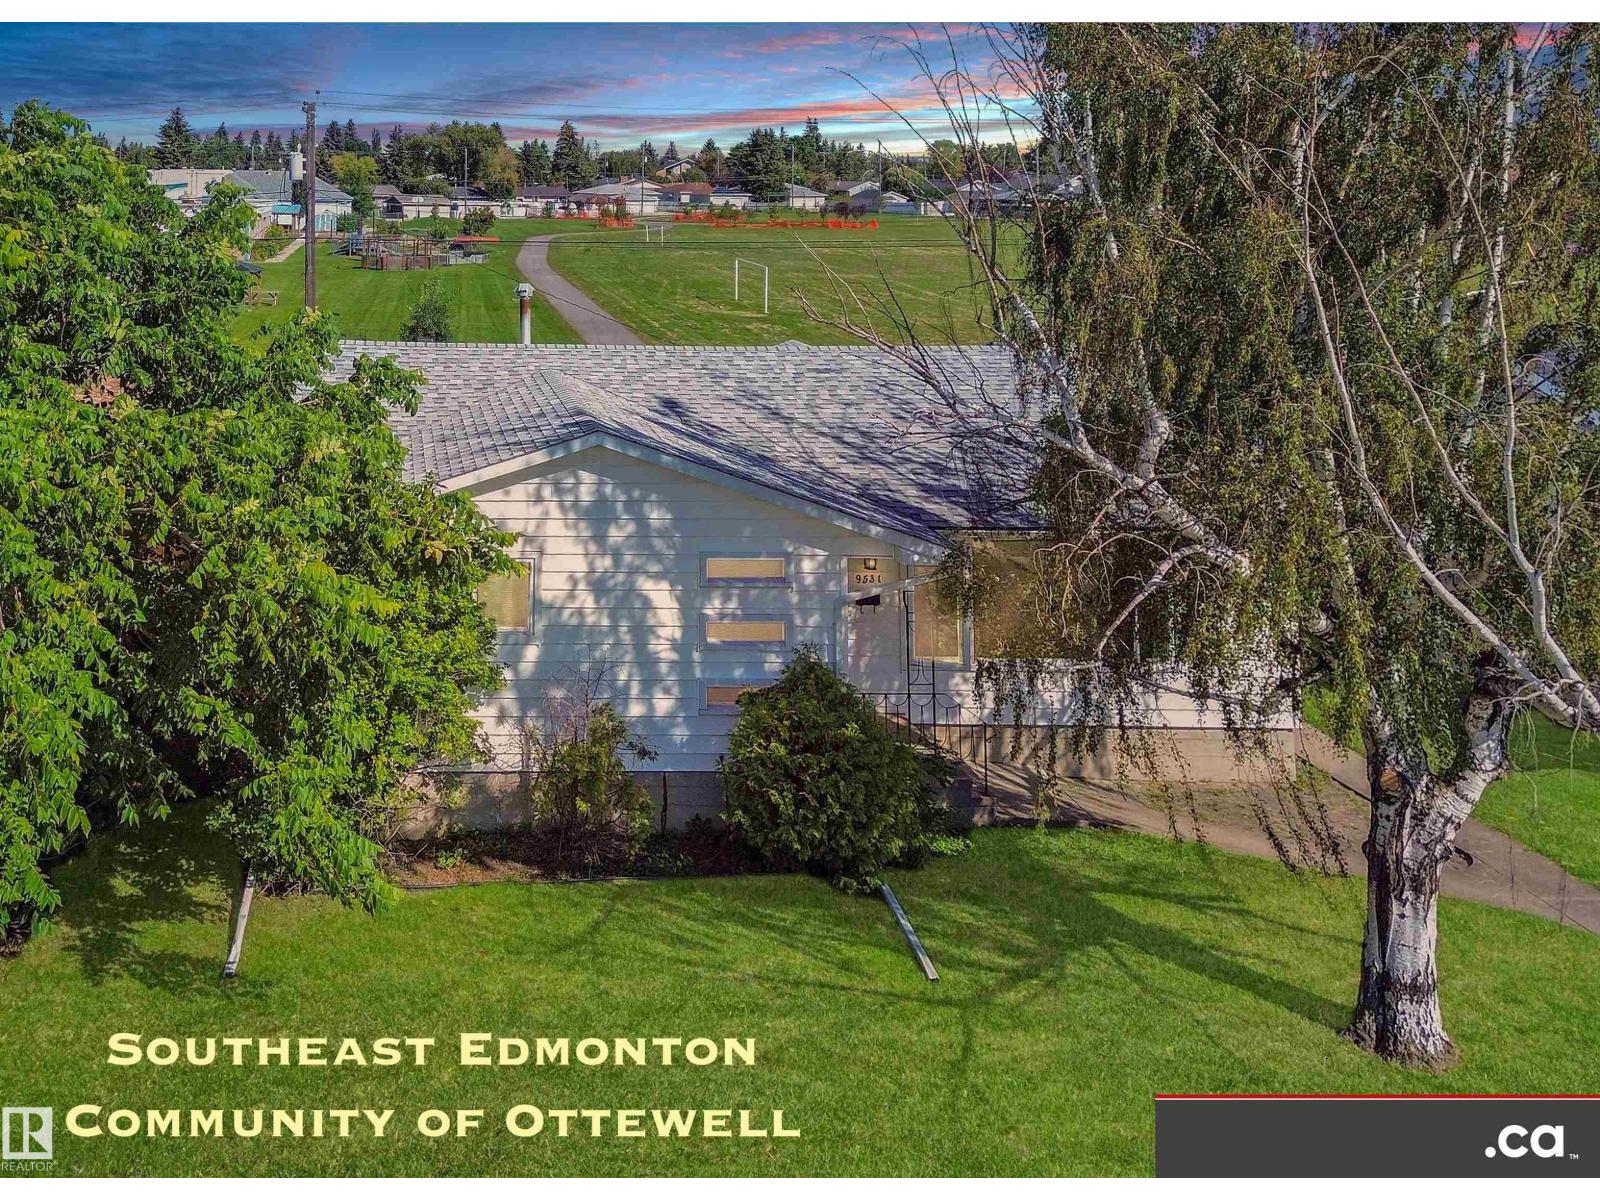
EXCELLENT OTTEWELL LOCATION BACKING ONTO CHARTER SCHOOL PARK: Good condition family home bungalow with sizeable list of property features and upgrades -- awaits your finishing touches! * Updated Kitchen and Two Full Baths * Nice Hardwood plus Some Newer Flooring * Newer Painting and Light Fixtures * Partly-Finished Basement * Very Nice Family Room and Bonus Room * Extra Storage Rooms / Closets * Newer Electrical Panel * Partial Newer Fencing and Gates * Large Deck * Nice-Sized Grassy Backyard * Oversized Double Garage * Back Alley Access * Newer Front Sidewalks * Newer Roadway Paving. Convenient access to Schools, Shopping, Retail, Restaurants, Professional Services, Capilano Shopping Center, 98 Avenue, Ottewell Road, 75 Street, & Wayne Gretzky Drive!! (id:67197)
Key Facts
- Price
- $424,900
- Property Type
- Single Family
- Transaction Type
- For sale
- Bedrooms
- 3
- Bathrooms
- 2
- Parking
- 4
- MLS® Number
- E4505384
- Interior Size
- 1258 sqft
- Year Built
- 1959
- Ownership Type
- Freehold
Location
9531 74 ST NW, Edmonton, Alberta T6B2B7
Open MapRooms
| Room | Level | Dimensions |
|---|---|---|
| Family room | Basement | 5.6 m x Measurements not available |
| Den | Basement | 2.4 m x Measurements not available |
| Bonus Room | Basement | 3.9 m x Measurements not available |
| Utility room | Basement | 5.9 m x Measurements not available |
| Storage | Basement | 1.8 m x Measurements not available |
| Storage | Basement | 1.8 m x Measurements not available |
| Living room | Main level | 5.9 m x Measurements not available |
| Dining room | Main level | 3.1 m x Measurements not available |
| Kitchen | Main level | 4.6 m x Measurements not available |
| Primary Bedroom | Main level | 4.2 m x Measurements not available |
| Bedroom 2 | Main level | 3.2 m x Measurements not available |
| Bedroom 3 | Main level | 4.2 m x Measurements not available |
Building Details
- Building Type
- House
- Architectural Style
- Bungalow
- Construction Style
- Detached
- Bathrooms
- 2
- Basement
- Full (Partially finished)
- Basement Development
- Partially finished
- Fireplace
- No
- Heating
- Forced air
- Interior Size
- 1258 sqft
- Stories
- 1
- Year Built
- 1959
Land Details
- Size Total
- 542 m2
- Acreage
- No
- Amenities Nearby
- Park, Playground, Public Transit, Schools, Shopping
Property Features
- Treed
- Paved lane
- Park/reserve
- Lane
- Park
- Playground
- Public Transit
- Schools
- Shopping
- Deck
Ownership Information
- Ownership Type
- Freehold
Agent / Brokerage Contact
Listing Representation
MaxWell Polaris
View REALTOR.ca sourceListing Agent
Kelly L. Grant
Associate
Listing Office
MaxWell Polaris
Book a Showing
Send a note from this page and we will reply about this property.