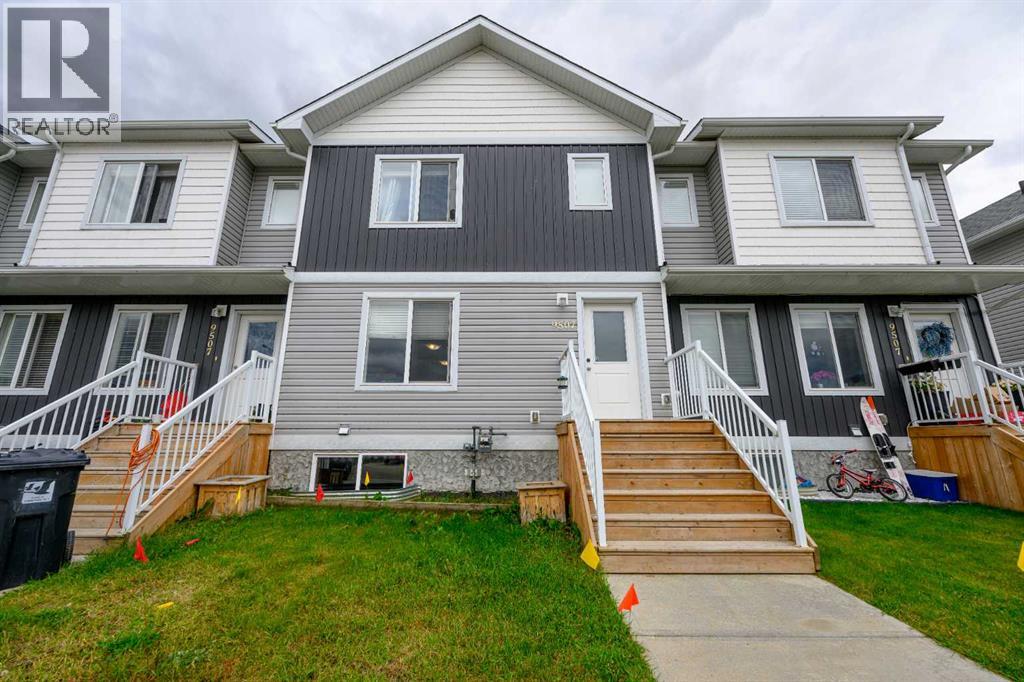
For Sale
9507B 112 Avenue
Clairmont, Alberta T8X5C8
$309,900
3 Beds · 2 Baths · 2 Parking · Single Family
Updated 2026-09-10 01:18:16+00
Status
For Sale
Bedrooms
3
Bathrooms
2
Interior Size
1260 sqft
Parking
2
MLS®
A2341924
Property Overview
A great opportunity to enter the Grande Prairie real estate market at an affordable price! This one-owner home is situated in the family-friendly community of Clairmont and features three bedrooms and a bright, open-concept main floor. The spacious kitchen offers plenty of cabinet and counter space, while a convenient half bathroom is located near the rear entrance, providing access to the deck and landscaped yard. The unfinished basement offers excellent development potential, with room for a fourth bedroom, an additional full bathroom and a second family room. Clairmont is home to a well-regarded school and provides a convenient location close to many major employers. Northside shopping and amenities in Grande Prairie are only five minutes away, along with the new indoor soccer facility currently under construction. This wonderful property offers excellent value and a great opportunity for first-time buyers or growing families. (id:67197)
Key Facts
- Price
- $309,900
- Property Type
- Single Family
- Transaction Type
- For sale
- Bedrooms
- 3
- Bathrooms
- 2
- Parking
- 2
- MLS® Number
- A2341924
- Interior Size
- 1260 sqft
- Year Built
- 2018
- Ownership Type
- Freehold
Location
9507B 112 Avenue, Clairmont, Alberta T8X5C8
Open MapRooms
| Room | Level | Dimensions |
|---|---|---|
| 4pc Bathroom | Second level | 9.08 Ft x 7.25 Ft |
| Bedroom | Second level | 10.00 Ft x 9.67 Ft |
| Bedroom | Second level | 9.83 Ft x 9.25 Ft |
| Primary Bedroom | Second level | 14.67 Ft x 12.42 Ft |
| 2pc Bathroom | Main level | 4.75 Ft x 5.00 Ft |
| Foyer | Main level | 6.00 Ft x 4.00 Ft |
| Kitchen | Main level | 14.92 Ft x 13.17 Ft |
| Living room | Main level | 16.33 Ft x 13.92 Ft |
| Other | Main level | 4.00 Ft x 4.00 Ft |
Building Details
- Building Type
- Row / Townhouse
- Construction Style
- Attached
- Bedrooms Above Grade
- 3
- Bedrooms Below Grade
- 0
- Bathrooms
- 2
- Basement
- Full (Unfinished)
- Basement Development
- Unfinished
- Cooling
- None
- Exterior Finish
- Concrete, Vinyl siding
- Fireplace
- No
- Foundation
- Poured Concrete
- Heating Fuel
- Natural gas
- Heating
- Central heating
- Interior Size
- 1260 sqft
- Stories
- 2
- Year Built
- 2018
Land Details
- Size Total
- 2521 sqft|0-4,050 sqft
- Size Frontage
- 6.4 m
- Size Depth
- 36.7 m
- Acreage
- No
- Landscape Features
- Lawn
- Amenities Nearby
- Park, Playground, Schools, Shopping, Water Nearby
Property Features
- See remarks
- Park
- Playground
- Schools
- Shopping
- Water Nearby
- Deck
Ownership Information
- Ownership Type
- Freehold
Agent / Brokerage Contact
Listing Representation
Grassroots Realty Group Ltd.
View REALTOR.ca sourceListing Agent
Greg Shillington
Associate
Brett Shillington
Associate
Listing Office
Grassroots Realty Group Ltd.
Book a Showing
Send a note from this page and we will reply about this property.