For Sale
95 Laskin CRESCENT
Humboldt, Saskatchewan S0K2A0
$575,000
5 Beds · 3 Baths · Single Family
Updated 2026-09-11 17:50:10+00
Status
For Sale
Bedrooms
5
Bathrooms
3
Interior Size
1638 sqft
MLS®
SK048188
Property Overview
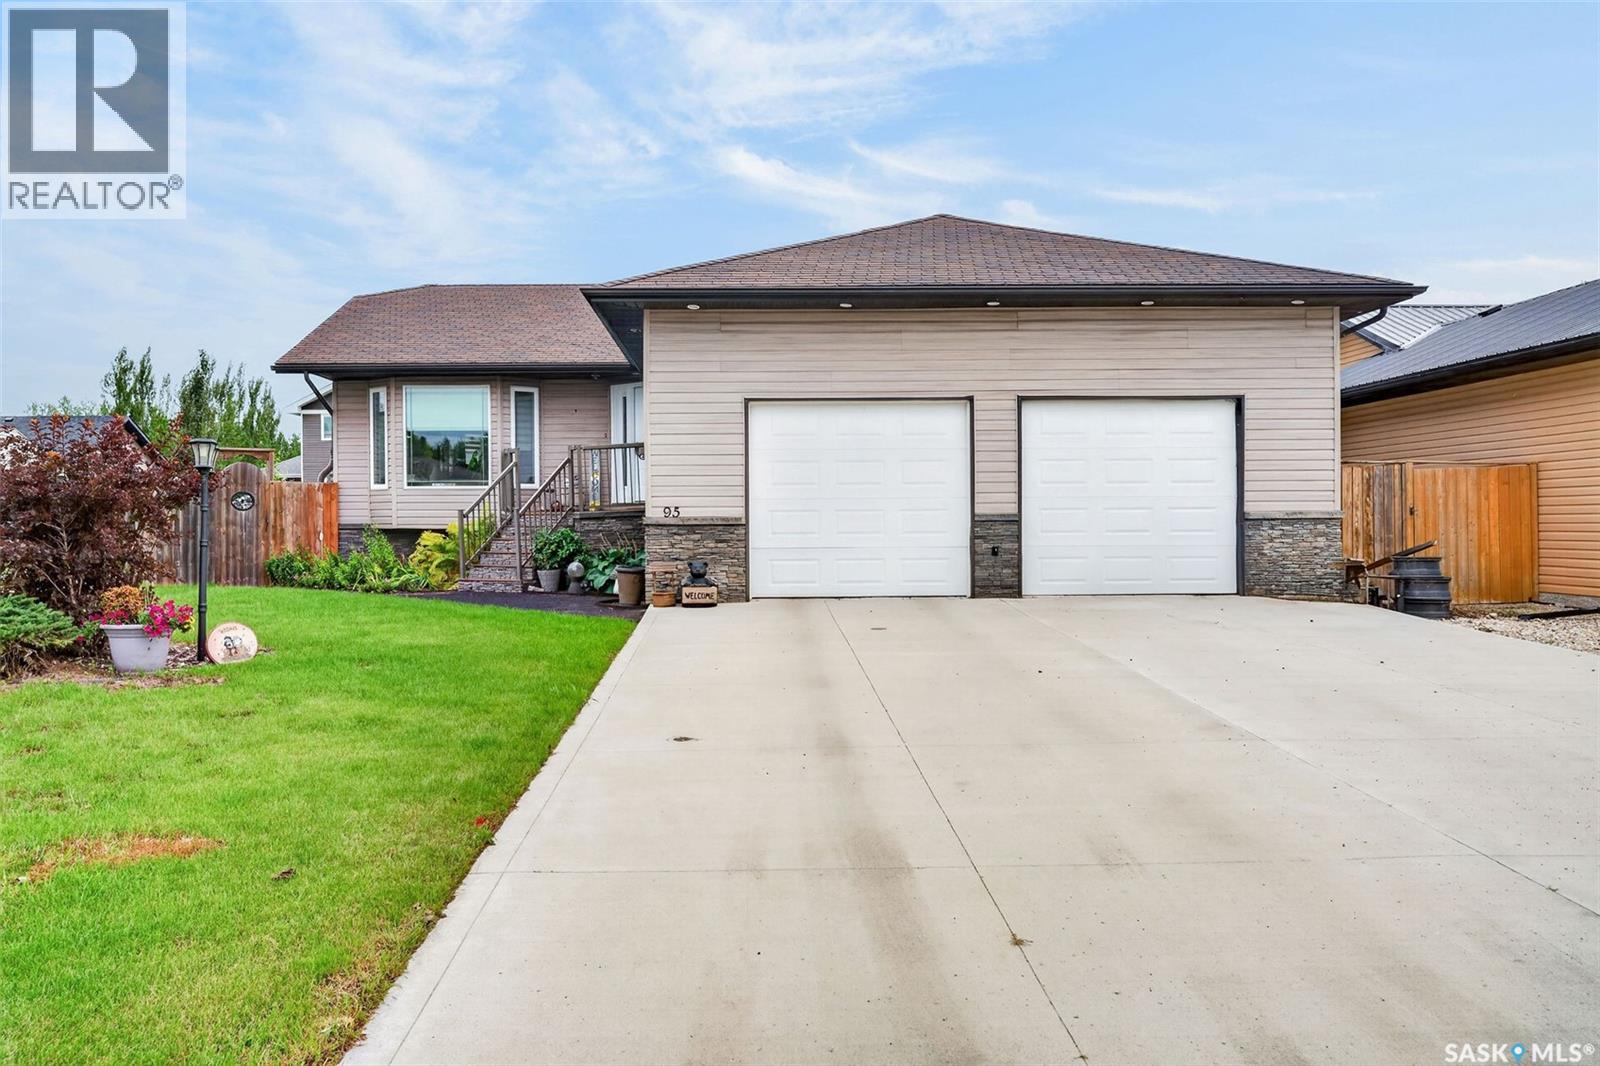
Welcome to 95 Laskin Crescent, located in a desirable area of Humboldt and ideally situated directly across from a park. This well-designed 1,638 sq. ft. raised bungalow was built in 2008 and sits on a large, irregular-shaped lot. The bright and inviting main floor features an open-concept layout with vaulted ceilings, laminate flooring, and an abundance of windows. The spacious kitchen offers modern cabinetry, quartz countertops, convenient pull-out drawers with soft-close features, and a corner pantry. A garden door provides direct access to the large rear deck, perfect for entertaining or enjoying the backyard. Three generous bedrooms are located on the main floor, including an impressive primary suite with a walk-in closet and ensuite featuring a large separate shower and air tub. A 4-piece bathroom and convenient main floor laundry complete this level. The developed lower level offers an abundance of additional living space with a huge family room, two spacious bedrooms with walk-in closets, a beautiful 3-piece bathroom with heated floors, and excellent storage. An on-demand water heater adds to the home's functionality. The attached double garage features high ceilings and hot and cold water. Outside, enjoy the large deck overlooking a beautiful pond with a fountain and waterfall, two apple trees, a generous garden area, plenty of lawn space, and a large backyard shed. The pond features are conveniently controlled from the deck. Additional thoughtful features include built-in garbage and recycling storage in the kitchen and convenient seasonal storage beneath the front step. The front door was replaced approximately one year ago, and most of the lower-level flooring has been updated. With its spacious rooms, open-concept main floor, impressive primary suite, generous lower-level living space and excellent location across from a park, this home offers a wonderful combination of comfort, functionality and value. Call today for your private showing! (id:67197)
Key Facts
- Price
- $575,000
- Property Type
- Single Family
- Transaction Type
- For sale
- Bedrooms
- 5
- Bathrooms
- 3
- MLS® Number
- SK048188
- Interior Size
- 1638 sqft
- Year Built
- 2008
- Ownership Type
- Freehold
Location
95 Laskin CRESCENT, Humboldt, Saskatchewan S0K2A0
Open MapRooms
| Room | Level | Dimensions |
|---|---|---|
| Family room | Basement | 30 ft ,6 in x 19 ft ,1 in |
| 3pc Bathroom | Basement | 8 ft ,11 in x 4 ft ,11 in |
| Bedroom | Basement | 12 ft ,1 in x 14 ft ,6 in |
| Bedroom | Basement | 12 ft ,6 in x 12 ft ,1 in |
| Other | Basement | 8 ft ,9 in x 11 ft ,5 in |
| Storage | Basement | 8 ft ,6 in x 15 ft ,3 in |
| Foyer | Main level | 10 ft ,4 in x 7 ft ,5 in |
| Laundry room | Main level | 5 ft ,3 in x 7 ft ,5 in |
| Living room | Main level | 15 ft ,8 in x 16 ft ,1 in |
| Dining room | Main level | 15 ft x 11 ft |
| Kitchen | Main level | 12 ft ,5 in x 12 ft ,8 in |
| 4pc Bathroom | Main level | 6 ft ,1 in x 8 ft ,5 in |
| Bedroom | Main level | 10 ft ,11 in x 11 ft ,8 in |
| Bedroom | Main level | 13 ft ,9 in x 10 ft ,9 in |
| Primary Bedroom | Main level | 11 ft ,11 in x 12 ft |
| 4pc Ensuite bath | Main level | 9 ft ,5 in x 7 ft ,5 in |
Building Details
- Building Type
- House
- Architectural Style
- Raised bungalow
- Construction Style
- Detached
- Bathrooms
- 3
- Basement
- Full (Partially finished)
- Basement Development
- Partially finished
- Cooling
- Central air conditioning, Air exchanger
- Fireplace
- No
- Heating Fuel
- Natural gas
- Heating
- Forced air
- Interior Size
- 1638 sqft
- Stories
- 1
- Year Built
- 2008
Land Details
- Size Total
- 0.22 ac
- Acreage
- No
- Landscape Features
- Lawn, Underground sprinkler, Garden Area
Property Features
- Treed
- Irregular lot size
- Double width or more driveway
- Sump Pump
- Deck
Ownership Information
- Ownership Type
- Freehold
Parking & Utilities
Parking
- Parking - 5 spaces
Agent / Brokerage Contact
Listing Representation
eXp Realty
View REALTOR.ca sourceListing Agent
Pauline Sunderland
Salesperson
Listing Office
eXp Realty
Book a Showing
Send a note from this page and we will reply about this property.